
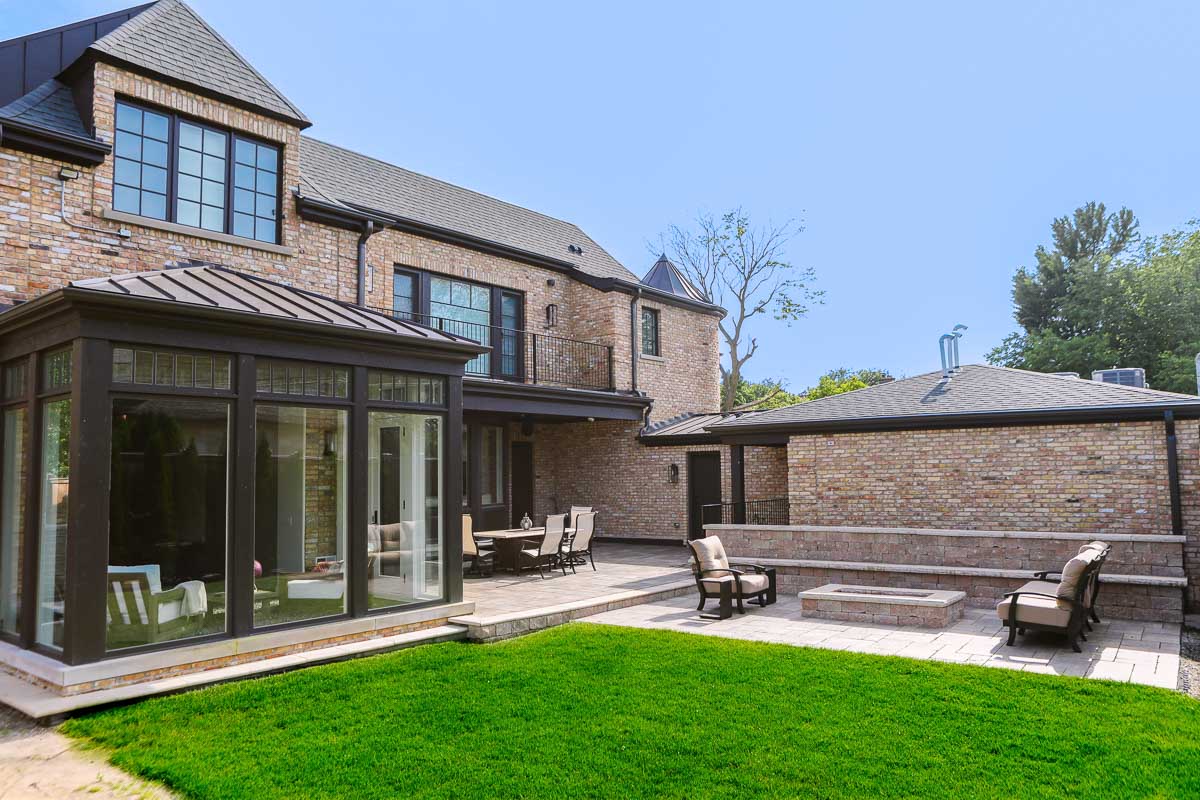
Custom home builders in Chicago
We have designed and built more custom homes in Chicago than anywhere else. City lots, city permits, city logistics: this is home turf.

What it takes to build a custom home in Chicago
Building custom in the city is a different sport than the suburbs. The lot is often 25 or 37.5 feet wide with neighbors at arm’s length, the zoning envelope is set by district rules on floor area ratio, height, and setbacks, and the permit runs through the Department of Buildings rather than a village hall. Six of the homes in our portfolio are Chicago builds, from Sauganash to the North Side, so none of this is theory for us.
What city clients need most from a custom home builder in Chicago is sequencing. The zoning analysis happens before design, the permit strategy is chosen early, and the site logistics, staging, deliveries, and neighbor protection on a tight lot, are planned like part of the build, because they are.
How big a house can you build on a Chicago lot?
Often less than buyers expect, and the zoning district decides it. Chicago caps a house’s floor area at a multiple of the lot area, called the floor area ratio: 0.50 in the RS-1 district, 0.65 in RS-2 and 0.90 in RS-3. On a standard 25 by 125 foot lot zoned RS-3, that is about 2,800 square feet of counted floor area.
| Lot (feet) | Area (sq ft) | RS-1 (0.50) | RS-2 (0.65) | RS-3 (0.90) |
|---|---|---|---|---|
| 25 x 125 | 3,125 | 1,563 | 2,031 | 2,813 |
| 37.5 x 125 | 4,688 | 2,344 | 3,047 | 4,219 |
| 50 x 125 | 6,250 | 3,125 | 4,063 | 5,625 |
Maximum counted floor area in square feet at each district’s floor area ratio. Stair and elevator enclosures do not count toward it, and the house still has to fit the district’s height, setback and rear yard rules, so we confirm the envelope on your survey before design starts.
Our Chicago homes show how much the lot shapes the house. Textured Ambience puts six bedrooms, 5,500 square feet and a two-car garage on a narrower 50-foot lot. On Grand Holiday we designed a one-car garage so the front elevation could carry more of the detail within the lot’s limits.
We build here
Chicago is where most of our published portfolio lives: Golden Hour, Timeless Abode, Grand Holiday, Crafted Comfort, Textured Ambience, and Pristine Countryside are all city projects. Five of them are below, and the Textured Ambience homeowners speak for themselves in the film further down.

Golden Hour
White Calacatta marble, brass, and white oak under a shiplap ceiling. A city custom home designed around natural light.
Timeless Abode
Four floors connected by a showcase custom stairwell, with a koi pond and half-court basketball pad out back.

 Grand HolidayChicago. Six bedrooms in 5,000 square feet behind full masonry and a slate roof.
 Crafted ComfortChicago. 8,000 square feet with a private spa, steam room, sauna and gym.
 Pristine CountrysideChicago. 10,000 square feet, with below-grade floors joined by spiral staircases.
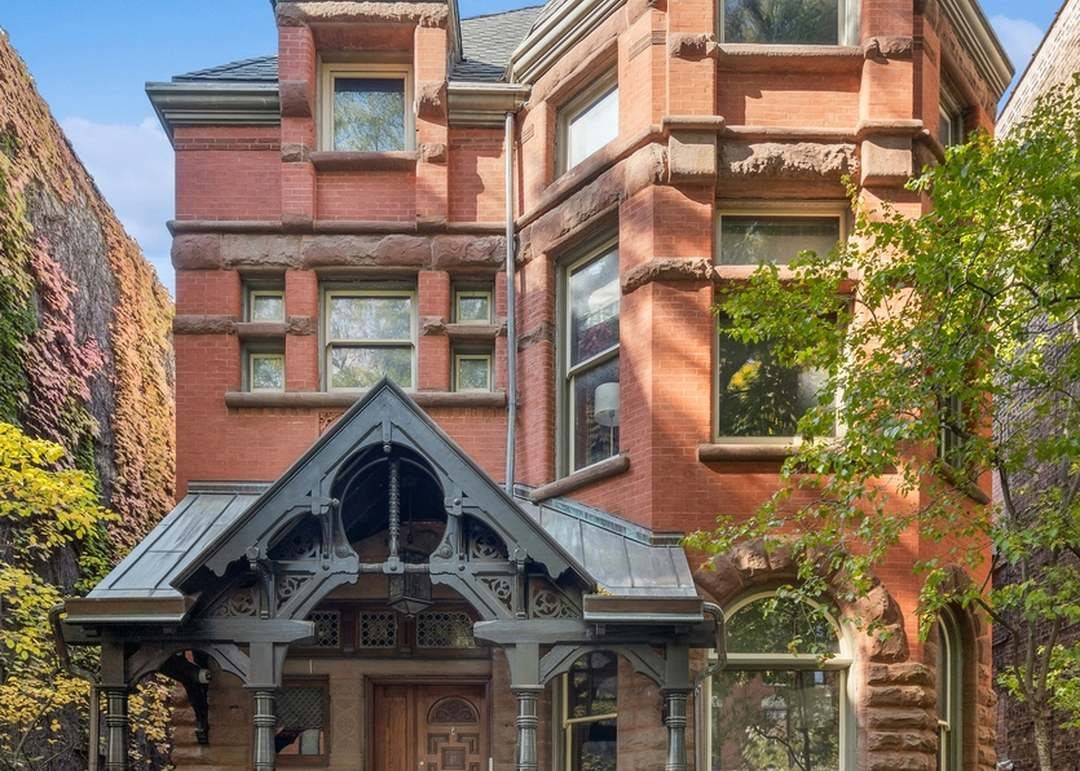
Victorian Revival
An 1886 East Lincoln Park Victorian, restored room by room. We kept the hand-carved staircase, leaded glass, inlaid floors and original woodwork, and rebuilt what a century had worn out: a new 400 amp electrical service, a new water service with the old lead line removed, a collapsed sewer line repaired, and overhead lines rerouted with Landmark approval.
What building in Chicago involves
The city’s process is well defined. It rewards teams who submit complete and know which review path fits the project.
- Zoning approval comes first.Every project needs zoning sign-off before a building permit application moves. Floor area ratio, height, setbacks, and rear yard open space are set by your lot’s district, and a plan that busts the envelope goes to the Zoning Board of Appeals for a variance. We run the zoning analysis before design starts, not after.
- Standard Plan Review.New homes and major renovations go through the city’s E-Plan electronic review, with up to 13 departmental reviews depending on scope and a project manager assigned as the single point of contact. Complete first submittals are what keep the clock short.
- Self-certification, when it fits.Chicago lets specially certified architects take responsibility for code compliance and skip the full plan review queue on eligible projects. Where a project qualifies, it can save weeks. We choose the path project by project.
- Landmarks and orange-rated buildings.If the property is a Chicago Landmark, sits in a landmark district, or carries an orange rating in the historic resources survey, exterior work gets Commission on Chicago Landmarks review before permits issue, and demolition gets harder. For a red- or orange-rated building, the city can also hold a demolition permit for up to 90 days from a complete application while it reviews the building. We check the survey before you buy.
- Tight-lot logistics.Staging, material deliveries, dumpsters, and street or sidewalk use on a standard city lot all take planning and often their own public-way permits. Protecting the neighbors’ property two feet away is part of the job, and we treat it that way.
- Chicago writes its own electrical code.New homes in the city are generally wired in metal conduit rather than the plastic-sheathed cable used across much of the country. It takes more labor and changes the electrical budget, so we carry it from the first estimate instead of discovering it in a subcontractor’s bid.
- Licensed by the city’s rules.Chicago requires the construction documents for a plan-based permit to be prepared by an Illinois-licensed architect or engineer, and the general contractor needs a City of Chicago license, issued in classes by project size. The city checks both when the permit is filed.
- Coach houses, ward by ward.Since April 1, 2026, Chicago’s citywide ordinance allows coach houses and basement or attic units by right in multi-unit and most commercial districts, but in single-family RS districts only where the ward’s alderperson has opted in. We check your ward before anyone draws one, and our coach house page covers the rest.
- The housing stock.Chicago’s brick two-flats, workers cottages, and greystones hide balloon framing, knob-and-tube wiring, and party-wall surprises. On gut renovations we open walls during design, so the budget reflects the building you actually own.
Why choose a design-build custom home builder in Chicago
City projects fail in the handoffs: the architect designs to a zoning envelope nobody verified, the builder prices drawings that landmarks review then changes, and the owner holds the overruns.
At Amrami the zoning check, the design, and the price move together, because architecture, interiors, and construction are one team. Our in-house designers and builders work on every project together, and the number you sign is built on a plan the builders already priced.

Questions about building in Chicago
Direct answers to what families ask us before building or renovating in Chicago.
How much does it cost to build a custom home in Chicago?
Most custom homes we build in Chicago start around $250 per square foot for a straightforward design on a clean lot and run to $600 or more at the highest finish levels. Where yours lands depends on the lot, the zoning envelope, the finish level, and how much site logistics a tight city lot demands. Our guide to custom home costs in Chicago and the North Shore breaks it down.
How big a house can I build on a Chicago lot?
It depends on the zoning district’s floor area ratio: 0.50 in RS-1, 0.65 in RS-2 and 0.90 in RS-3. On a standard 25 by 125 foot lot zoned RS-3, that allows about 2,800 square feet of counted floor area, and the house still has to fit the district’s height, setback and rear yard rules. We confirm the envelope on your survey before design starts.
How long does it take to build a custom home in Chicago?
For a custom home on a lot you already own, with decisions made on time, a reasonable plan is fourteen to twenty months from first meeting to move-in: three to four months of design and engineering, one to three months of permit review and ten to thirteen months of construction. A teardown adds demolition and its own permit up front, and a landmark district adds at least one review cycle. Our custom home timeline walks through each stage.
Have you built custom homes in Chicago?
Yes. Chicago is where most of our published portfolio lives: Golden Hour, Timeless Abode, Grand Holiday, Crafted Comfort, Textured Ambience, and Pristine Countryside are all Chicago homes our team designed and built, from Sauganash to the North Side.
Do I need zoning approval before a building permit in Chicago?
Yes. Every project needs zoning sign-off before the building permit moves, and your lot’s zoning district sets the floor area ratio, height, setbacks, and rear yard open space. A plan that exceeds that envelope goes to the Zoning Board of Appeals for a variance, which is why we run the zoning analysis before design starts.
What is the difference between Standard Plan Review and self-certification in Chicago?
Standard Plan Review is the city’s full review path: plans are filed through the E-Plan system and the Department of Buildings assigns a project manager to coordinate the reviews. Self-certification lets a registered Illinois-licensed architect or structural engineer certify code compliance on eligible small and mid-sized projects, and the city says self-certified permits are typically issued within 10 business days once zoning is approved. We choose the path project by project.
Do I need an architect to build a house in Chicago?
In practice, yes. Chicago requires the construction documents for any plan-based building permit to be prepared by an Illinois-licensed architect or engineer. Architecture is in-house at Amrami, so the permit set is drawn with the builders and the estimator in the room, and the design and the price develop together. Our page on custom home architecture explains how it works.
Can I renovate or tear down a landmark or orange-rated house in Chicago?
Renovation, yes, with an extra layer of review. If the property is a Chicago Landmark, sits in a landmark district, or carries an orange rating in the Chicago Historic Resources Survey, exterior work goes to the Commission on Chicago Landmarks before permits issue, and demolition becomes significantly harder. For red- and orange-rated buildings, the city can hold a demolition permit for up to 90 days from a complete application while it reviews the building. We check the survey before you buy, and our teardown and rebuild page covers teardown costs and timing.
Can I build a coach house in Chicago?
In much of the city, yes. Chicago’s permanent citywide ordinance took effect April 1, 2026: coach houses and basement or attic units are allowed by right in multi-unit and most commercial districts, and in single-family RS districts only where the ward’s alderperson has opted in. Our coach houses and ADUs page covers the rules, and we check your ward and lot before design.
How do you build on a narrow Chicago lot?
By planning the site like part of the build. On a standard 25 or 37.5 foot city lot, staging, deliveries, dumpsters, and street or sidewalk use all need planning and often their own public-way permits, and the neighbors’ homes may be a few feet away. We settle logistics and neighbor protection before construction starts.
Do you renovate older Chicago homes too?
Yes. On our Victorian Revival renovation, an 1886 house in Lincoln Park, the work behind the walls included a new 400 amp electrical service, a new water service with the old lead line removed and a collapsed sewer line repaired, along with the restoration everyone sees. Our remodeling in Chicago page covers the renovation side of our work.
What clients say
Textured Ambience · Chicago
The Textured Ambience homeowners, filmed in the Chicago home we designed and built together.
Let’s talk about your Chicago project
A city lot you are eyeing, a greystone you want opened up, or a ground-up build: the first conversation is with the team that will design and build it, and it is free.