

Bathroom remodeling in Chicago and the North Shore
Primary baths, hall baths, and powder rooms designed and built by one team, with the plumbing, ventilation, and waterproofing done right before the tile goes on.
The room where the invisible work matters most
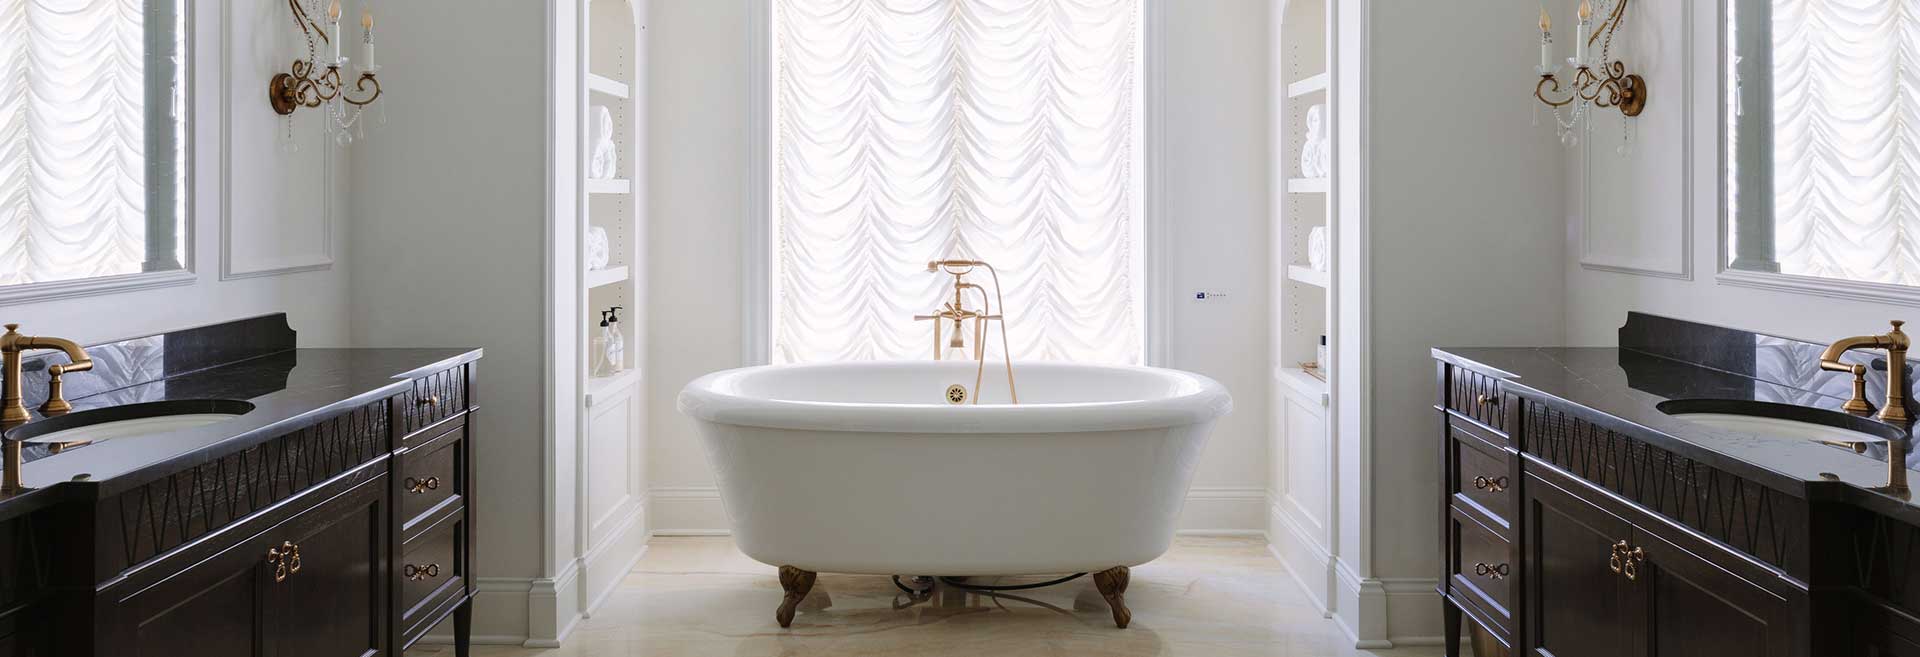
Amrami Design + Build designs and builds bathroom remodels across Chicago and the North Shore: primary suites with freestanding tubs and walk-in showers, hall baths for families, and powder rooms that carry a house. Our in-house team handles the design, the plumbing and electrical planning, and the construction, so the bathroom you pick from renderings is the bathroom you get.
Published 2026 Chicago guides put bathroom remodels at roughly $70 to $250 per square foot, with a mid-range remodel between $20,000 and $35,000 and high-end work at $35,000 to $55,000 and up. The number that decides whether the remodel lasts is spent where you cannot see it: the waterproofing, the ventilation, and the pipes inside the wall.
What makes a bathroom remodel hard
A bathroom is the smallest room in the house and the one with the most trades in it. These six are where Chicago bathroom remodels go wrong.
- What the tile is hiding. Chicago guides list the usual findings once demolition starts in an older house: water damage behind tile, a rotted subfloor, deteriorated framing, and mold from years of poor ventilation. None of it shows in the design meeting. We open a section of the wet wall and the floor during design so the price includes what is actually there.
- Old plumbing that should not be reused. Galvanized supply lines, a cast iron stack with a crack you cannot see, and drains pitched wrong by a previous owner. Guides flag reusing old pipes as the most common regret. If the walls are open, the plumbing inside them gets replaced to the stack, and the stack gets inspected before it is closed.
- Waterproofing is a system, not a product. Code requires proper membranes in shower areas, around tubs, and on wet-zone floors, and the membrane has to connect to the drain and the curb correctly or it protects nothing. A shower that leaks into the ceiling below is nearly always a membrane detail, not a tile problem.
- Ventilation that vents to the outside. Chicago requires an exhaust fan in any bathroom without an operable window, sized to the room, and vented to the exterior rather than into an attic or soffit. Fans that dump into the attic are a common find in pre-war houses and a common cause of the mold in the item above.
- Permits and plan review. Any work that moves or changes plumbing or electrical needs a Chicago building permit and plan review, with a minimum permit fee of $302 in 2026. Moving a toilet to the other wall is a permit; refinishing a vanity in place is not. We tell you which yours is before design starts.
- Fixed things in condos and vintage buildings. In high-rise and vintage multi-unit buildings the plumbing stack and the concrete floor are shared with the neighbors and do not move. The layout has to be designed around them, the building has to approve the work, and the unit below has to stay dry. We have done this work and we plan the building rules into the schedule.
Bathroom design by the team that builds it
Our designers plan the layout, tile, stone, fixtures, lighting and storage with the builders who install them, so waterproofing, drains and niches are designed in rather than worked out on site.
Have your own contractor? We also take bathroom design on its own: a full layout, finish and fixture package for the builder you choose.
Bathroom remodeling, answered
The questions people ask first, answered directly. Cost figures are ranges from published 2026 industry guides, not quotes; your number comes from your project.
How much does a bathroom remodel cost in Chicago?
Published 2026 Chicago guides put bathroom remodels at roughly $70 to $250 per square foot, with a mid-range remodel landing between $20,000 and $35,000 and a high-end remodel with stone, custom cabinetry, and designer fixtures at $35,000 to $55,000 and up. Primary baths that move walls or add a separate tub and shower run higher. Your number depends on whether fixtures stay where they are, what is behind the tile, and finish level, and we price it against your actual bathroom before you commit.
Do I need a permit to remodel a bathroom in Chicago?
Yes if the work touches plumbing, electrical, or structure, which most real remodels do. Moving a sink or toilet, adding a circuit for a heated floor, or removing a wall all require a building permit and plan review, with a minimum fee of $302 in 2026. Replacing a vanity or a faucet in the same spot does not. We handle the permit as part of design, so it is never the thing that stops the job.
Can we move the toilet or the shower?
Usually, and it is where a cramped bathroom becomes a real one. Moving fixtures means new drain lines under the floor and new venting, which is straightforward in a house with an accessible basement and harder in a condo where the stack is shared. Steal two feet from an adjacent closet and a hall bath often gains a walk-in shower. We tell you in the first meeting what your footprint allows and when it is worth pushing a wall.
How long does a bathroom remodel take?
Design first, then permit review where it applies, then construction. A same-footprint remodel is a few weeks of construction once materials are on site; moving walls and plumbing, or a primary suite that adds a separate tub and shower, takes longer. Tile, stone, and plumbing fixtures carry the longest lead times, so we order them before demolition. We give you a dated schedule with the price.
Will we see the design before demolition?
Always. You approve the layout, the finishes, and the renderings before anything is torn out, and every fixture and tile is selected and ordered before construction begins. That is the reason our bathrooms finish on the schedule we gave you: nothing is decided mid-job.
Can you design a bathroom if another contractor builds it?
Yes. We take interior design-only projects, including bathrooms: layout, tile, stone, fixtures and lighting, drawn for the builder you choose.
From a 1886 Victorian to new construction
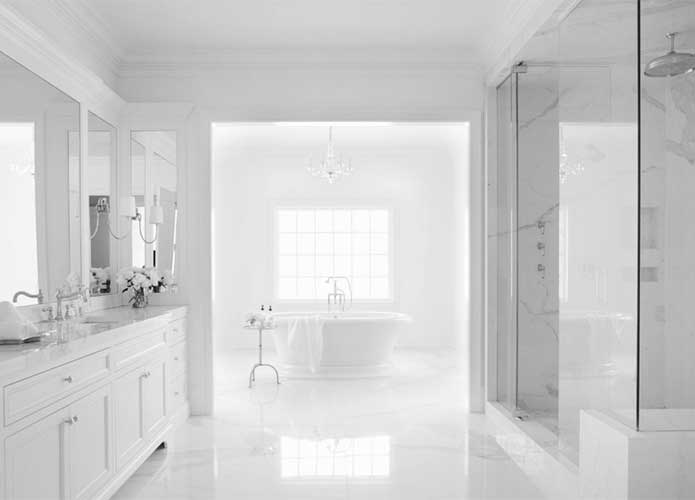
On our Victorian Revival project in Lincoln Park we rebuilt the baths of an 1886 house with a marble shower and a wood vanity, repurposing an original door and sourcing matching hardware from out of state to make it work again. In our new custom homes, primary baths are designed with the plan, not fitted in after it. The bathrooms gallery shows the range.
Why design-build for a bathroom
A bathroom involves a designer, a plumber, an electrician, a tile setter, and a carpenter in a room the size of a closet, and the order they work in decides the result. When one team designs and builds it, the waterproofing detail, the fan duct, and the tile layout are drawn together, and the price includes what is behind the wall.
Our in-house designers and builders work on every project together from the first meeting to the final walkthrough. You are never handed off between departments, and the person who promised the number is the person who has to hold it.

Planning a bathroom?
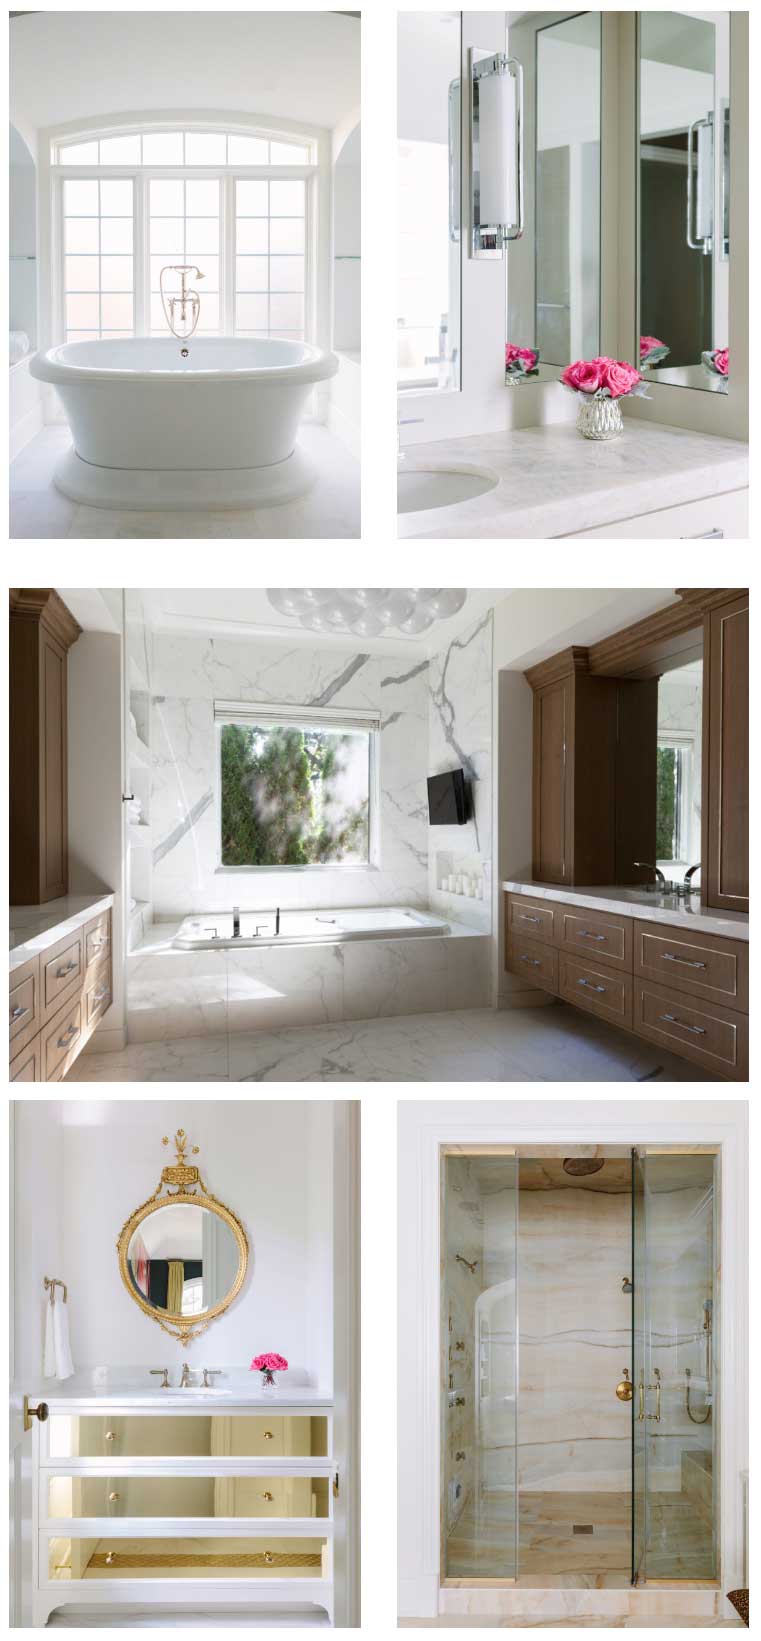
A primary suite, a hall bath that has to survive three kids, or a powder room that sets the tone for the house: the first conversation is with the team that will design and build it, and it is free.