

Home remodeling in Chicago
Whole-house remodels, gut rehabs, and room-by-room renovations of Chicago’s greystones, bungalows, two-flats, and Victorians, designed and built by one team.
One team for the design, the permit, and the build
Amrami Design + Build is a design-build remodeling contractor serving Chicago from our office in Skokie, ten minutes from the city’s North Side. We design and build whole-house remodels, gut rehabs, kitchens, baths, basements, and additions, with the architecture, the interiors, and the construction handled by one in-house team.
Chicago houses come in a few well-known types: the greystone, the brick bungalow, the two-flat, the frame Victorian, and the worker cottage, most of them on 25 by 125 foot lots with alley access and a century of prior work inside the walls. Remodeling them well means knowing what the city will ask for, what the walls are likely to hide, and how to price both before you sign. That is the work this page is about.
What makes remodeling in Chicago hard
The city’s housing stock, its permit system, and its infrastructure each add a rule the suburbs do not have. These six decide whether a Chicago remodel goes to plan.
- The permit path decides the calendar. Published 2026 guides put Chicago’s full Standard Plan Review at seven to nine weeks and up to twelve, self-certified projects at two to three weeks, and Express Permits for qualifying sub-permits at three to five business days. Choosing the wrong path, or submitting a set that comes back with comments, costs a month. We pick the path during design and submit once.
- Landmark districts and the facade. Many greystone and Victorian neighborhoods are Chicago Landmark Districts. Interiors are not reviewed, but exterior work visible from the street is, and guides put that review at roughly six to eight additional weeks. Any facade, window, or roof scope is sequenced so it is approved before it is on the critical path.
- Lead water lines and combined sewers. A lead service from the street is common in pre-1980s Chicago houses, and the city’s combined sewers push storm water back up the lowest drain in a heavy rain. A whole-house remodel is the moment to replace the service line and add flood control, while the trench is open. On our Victorian Revival project we removed the lead line, brought in a new water service, and repaired a collapsed sewer lateral in the street.
- What the plaster hides. Published guides list the usual findings in pre-1970 Chicago houses and price them: knob-and-tube removal at $8,000 to $15,000, galvanized plumbing at $12,000 to $20,000, asbestos and lead remediation at $10,000 to $25,000, and structural repair at $5,000 to $50,000. We open walls during design, not construction, and that work is in the contract price rather than in a change order.
- Twenty-five foot lots and the alley. There is no side yard to stage from, deliveries come down the alley, and the neighbor’s wall is three feet away. Logistics, dust control, and structural work on shared or near-shared walls are planned before demolition, because there is no room to improvise.
- Two-flats and the plan that stopped working. Converting a two-flat to a single family home, opening a bungalow’s compartmented plan, or adding a real primary suite means new load paths in masonry walls, new stairs, and mechanical systems routed through a building that was never designed for them. The mechanical plan is drawn around the house, not through it.
Remodeling in Chicago, answered
The questions Chicago homeowners ask first, answered directly. Cost figures are ranges from published 2026 industry guides, not quotes; your number comes from your house.
How much does a whole house remodel cost in Chicago?
Published 2026 Chicago guides put a gut rehab at roughly $100 to $300 per square foot, with greystones at $150 to $400 per square foot because of masonry and systems. In whole-house terms the same guides put a 1,500 square foot bungalow gut rehab at about $150,000 to $300,000 and a 2,500 square foot greystone at $250,000 to $600,000. The items that move a Chicago number are behind the plaster: guides estimate knob-and-tube removal at $8,000 to $15,000, galvanized plumbing replacement at $12,000 to $20,000, asbestos and lead remediation at $10,000 to $25,000, and structural repair at $5,000 to $50,000. We open walls during design and price those before contract, so the number you sign is the number for your house.
Do I need a permit to remodel a house in Chicago?
Yes for anything electrical, plumbing, structural, or mechanical, and for moving a sink or a wall; paint, cabinet refacing, and like-for-like counters do not need one. Published 2026 guides put Chicago’s minimum permit fee at $302, Express Permits for qualifying sub-permits at about three to five business days, self-certified projects at two to three weeks, and full Standard Plan Review at seven to nine weeks and up to twelve for complex work. Landmark district properties add roughly six to eight weeks for exterior work. We choose the permit path during design and submit once, complete.
How long does a whole house remodel take in Chicago?
Published 2026 Chicago guides put construction for a whole-home renovation or gut rehab at roughly three to six months, with two-flat de-conversions and projects that move walls or add space at the longer end. Add design and engineering before that and permit review of two to twelve weeks depending on the path. We give you a dated schedule with the price, and because design, permitting, and construction sit with one team, a discovery behind the plaster changes the drawings and the schedule together instead of stalling the job.
What is usually wrong behind the walls of a Chicago house?
In pre-1970 greystones, bungalows, and two-flats, published guides list the same findings again and again: knob-and-tube or spliced wiring, galvanized supply lines and often a lead water service from the street, failed waterproofing, plaster over structural improvisation, and asbestos or lead paint that require certified handling under federal rules for pre-1978 homes. None of these are reasons to walk away from the house. They are reasons to open the walls during design, before the budget is set, which is how we work.
Can you remodel a house in a Chicago Landmark District?
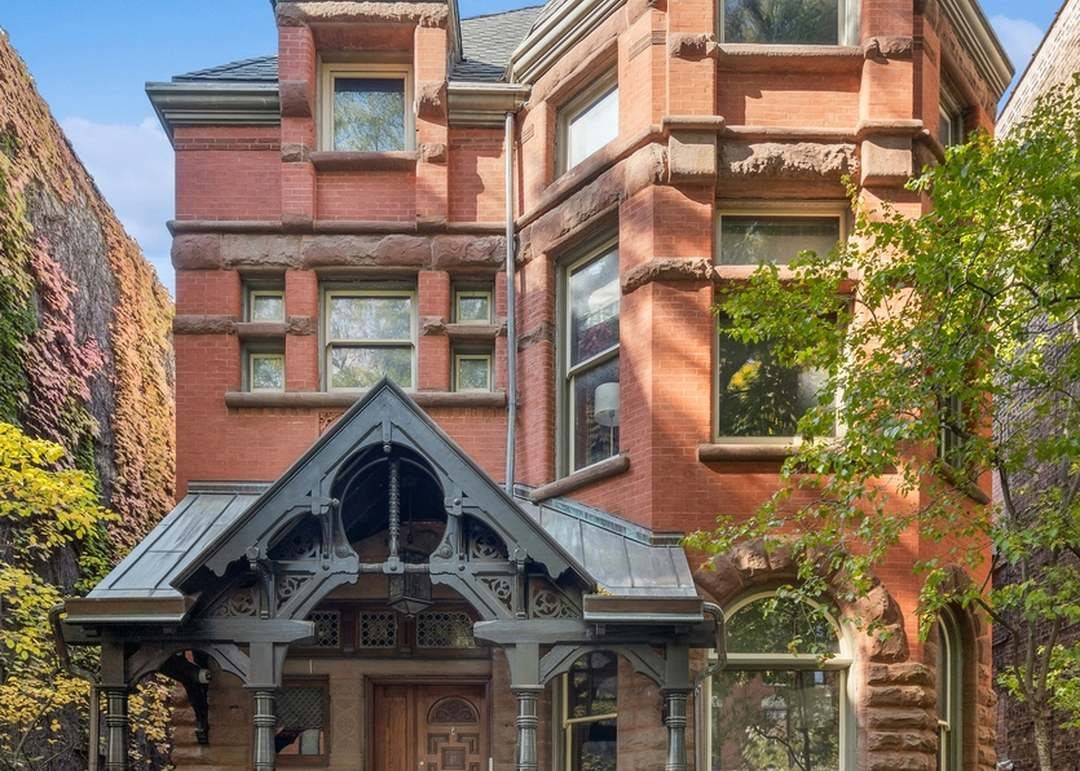
Yes. Landmark designation in Chicago covers exterior work visible from the street, and interior renovation is not reviewed. Published guides put landmark review at roughly six to eight additional weeks for exterior changes, and staff review of two to six weeks for minor work, so any facade, window, or roof scope is planned into the schedule rather than discovered in it. On our Victorian Revival project in Lincoln Park we rerouted the overhead service lines and exterior penetrations with Landmark approval before the work was scheduled.

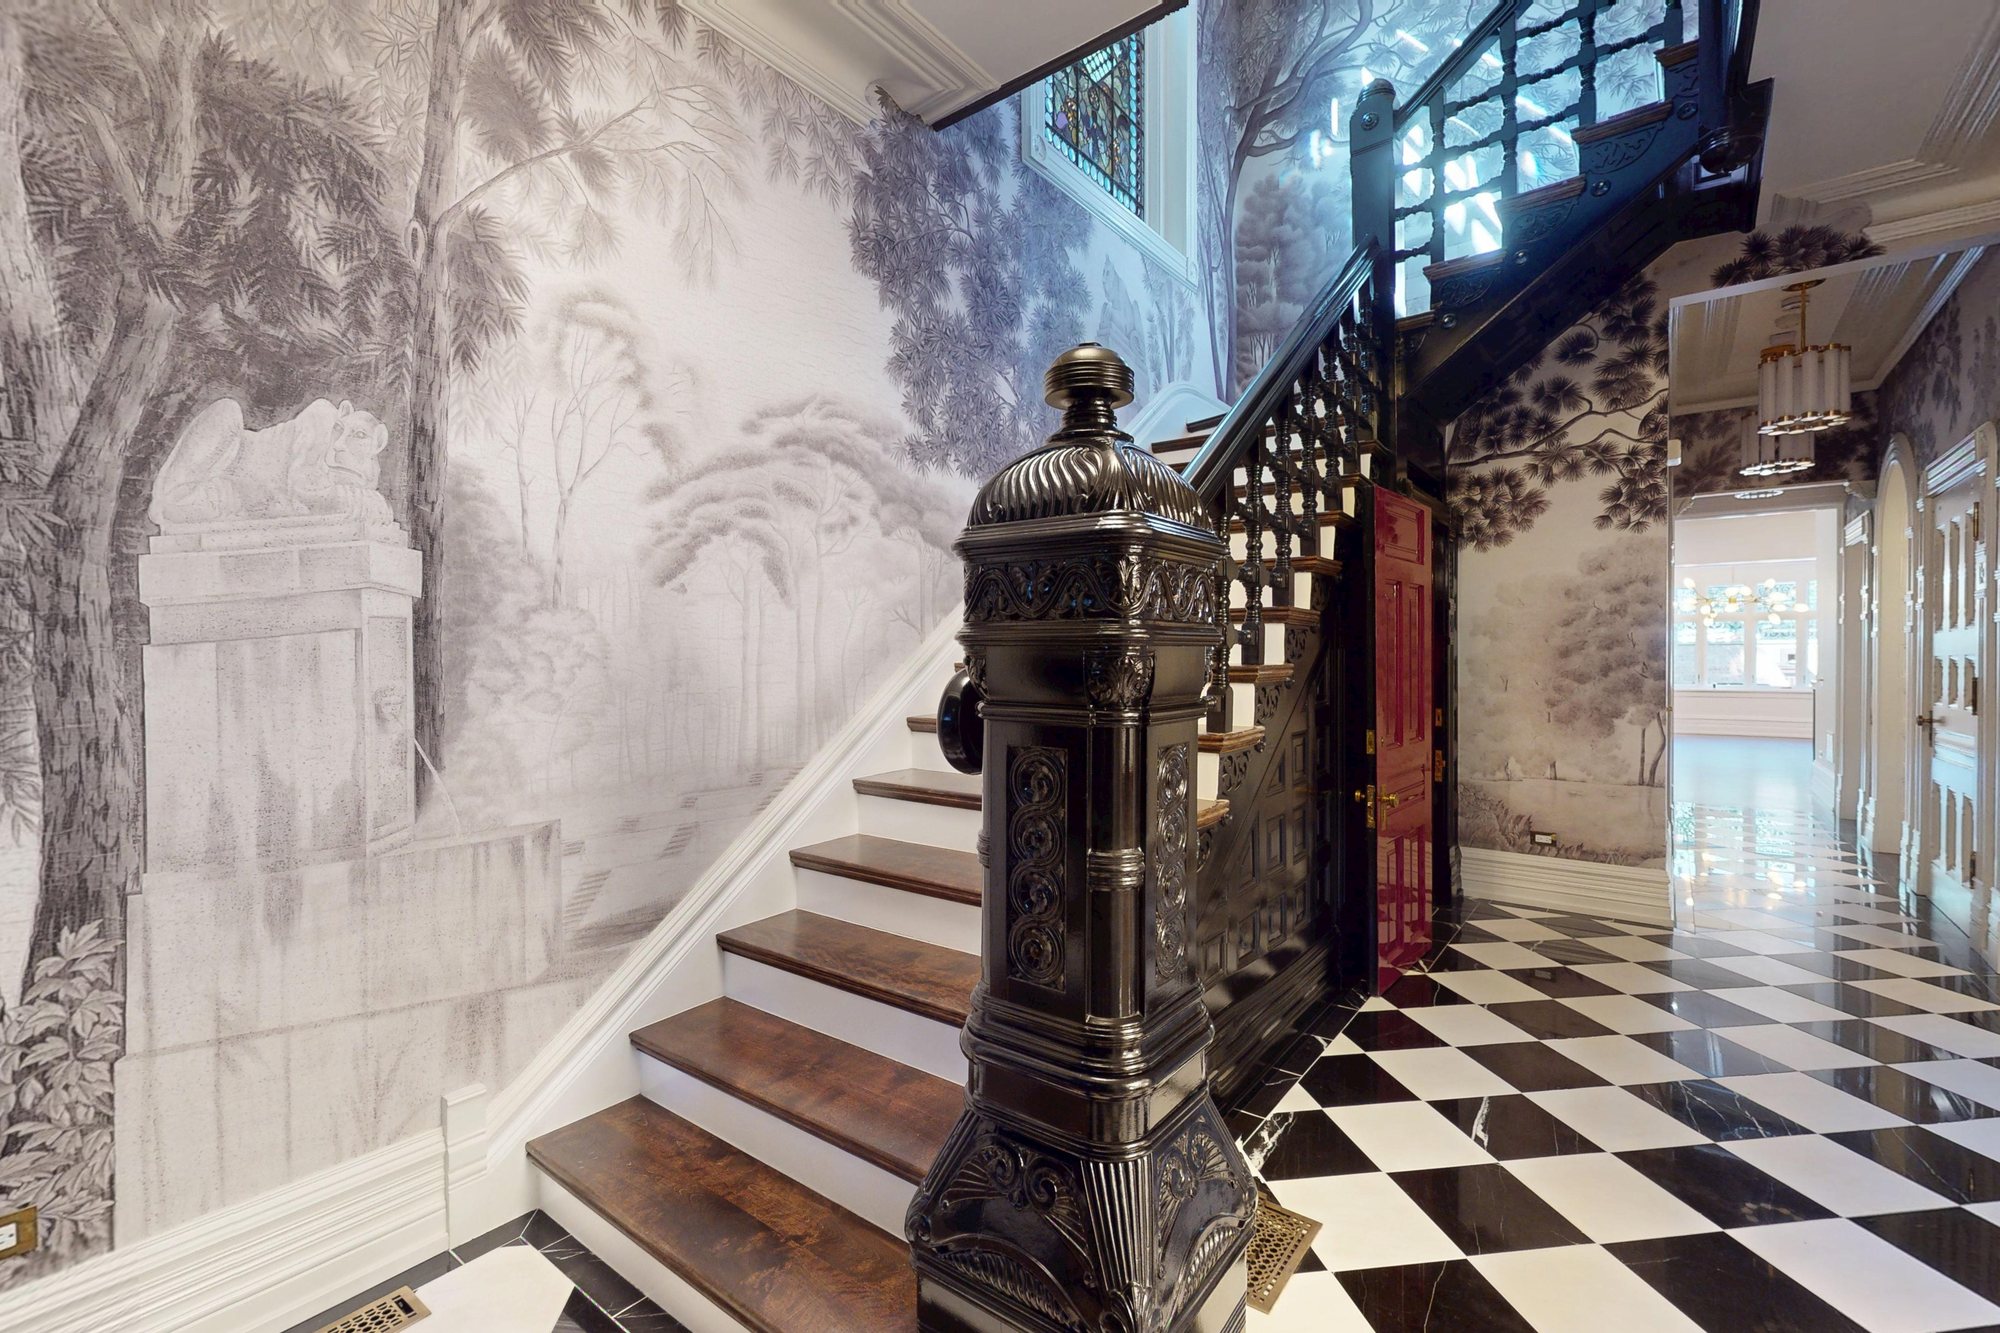
Victorian Revival
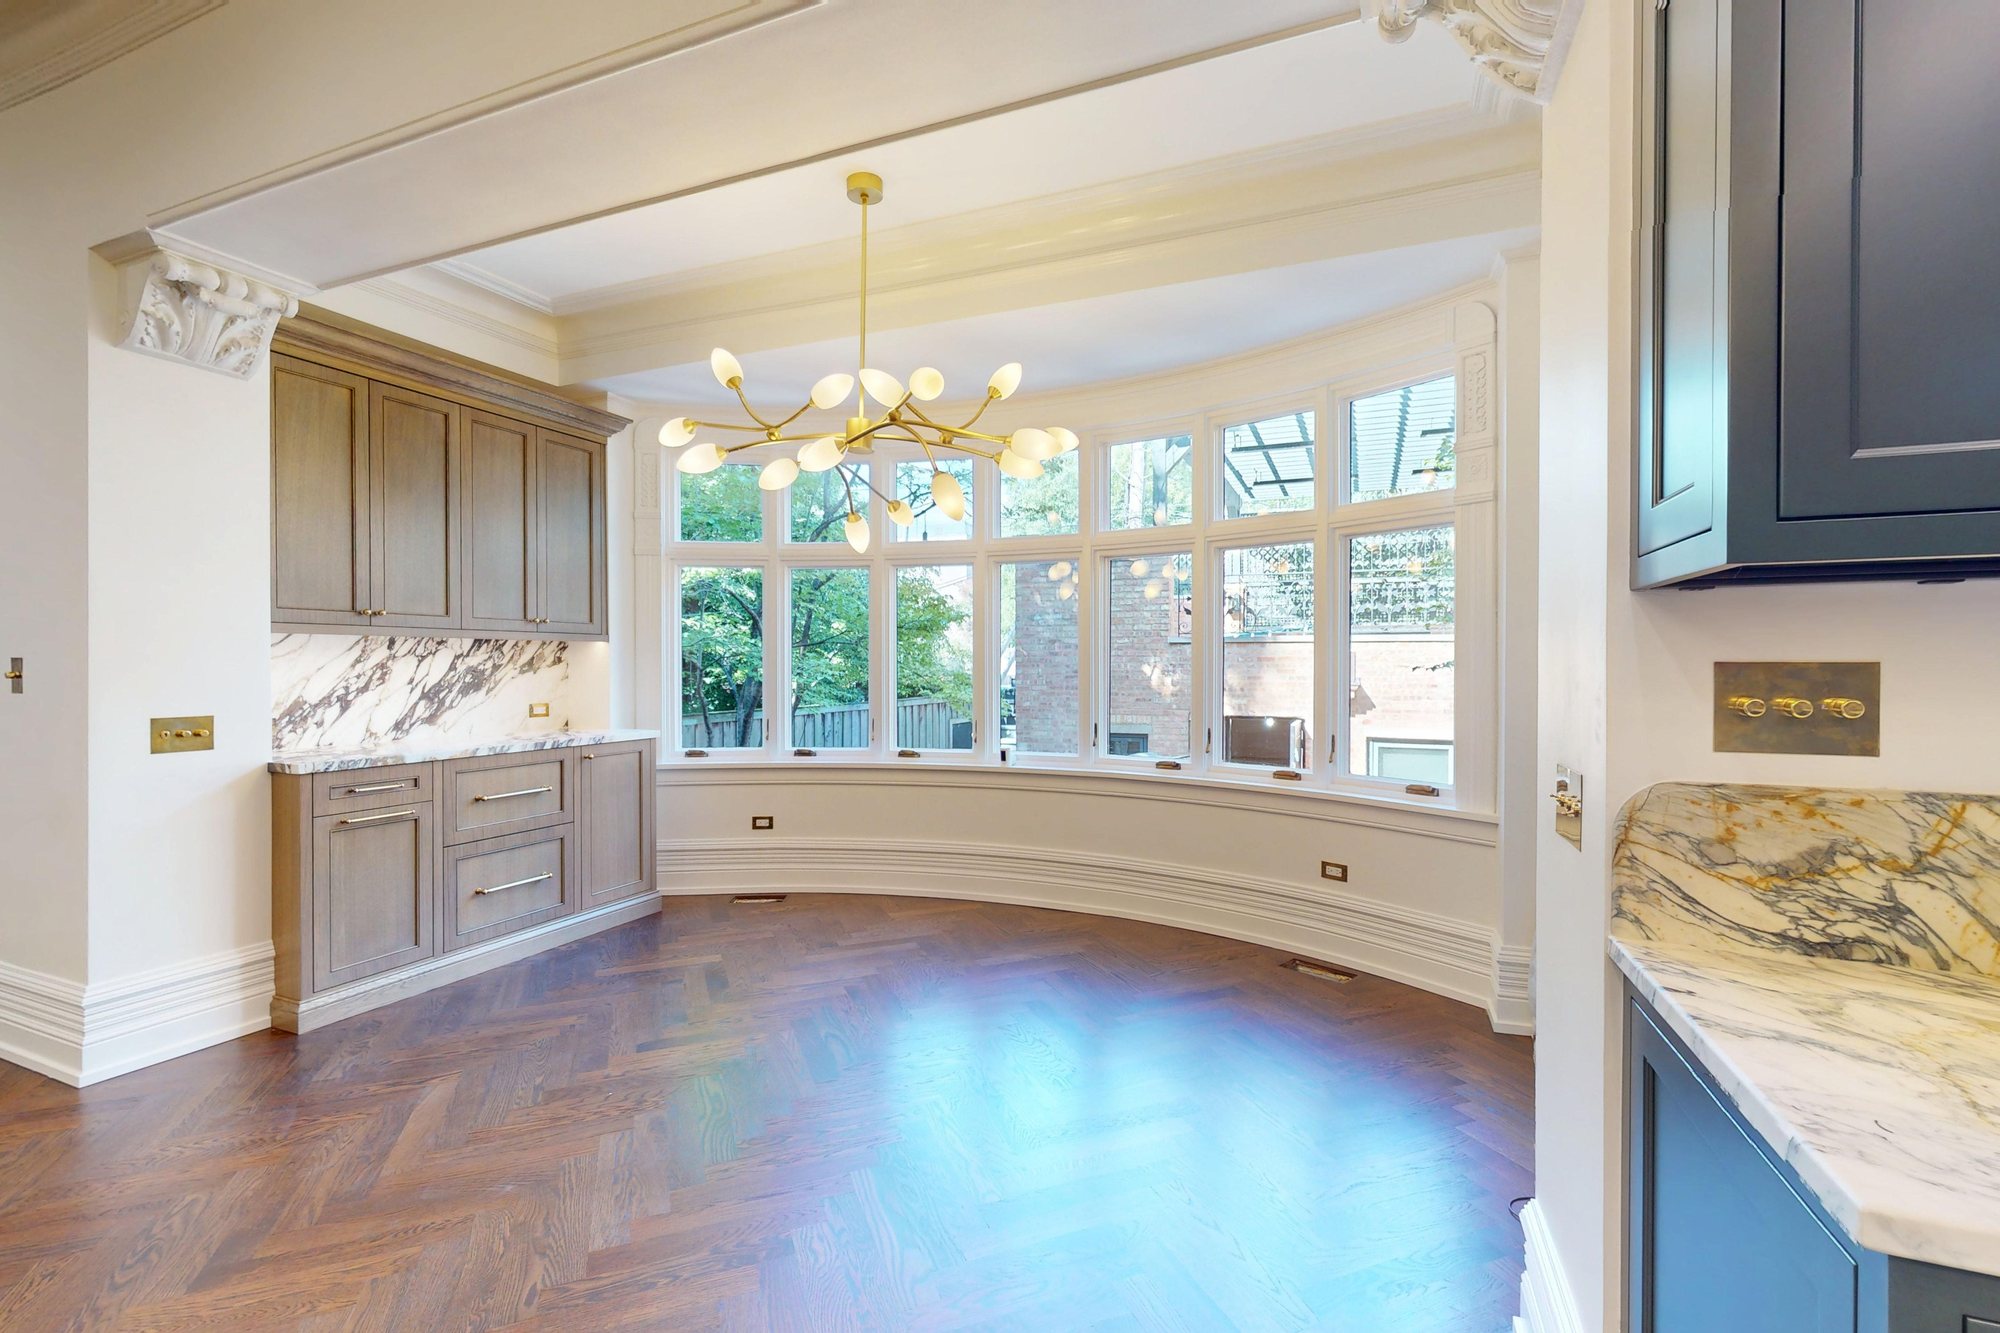
An 1886 Lincoln Park Victorian taken back to its structure and rebuilt room by room: new kitchen, baths, laundry, and a wine room in the old stone basement, with a new 400 amp service, a new water service replacing the lead line, and the collapsed sewer repaired in the street. Landmark approval for the exterior work, one team for all of it. Before and after, room by room, on the project page.
Custom homes and renovations across the city
We have designed and built custom homes and whole-home renovations in Chicago from Lincoln Park to the Northwest Side, alongside our North Shore work. The portfolio shows the range; the process is the same for a gut rehab as for a new house: one team from the first sketch to the final inspection.

Why design-build for a Chicago remodel
When the city asks for a revised drawing, or a 1905 wall turns out to carry the second floor, three separate firms each protect their own scope and the homeowner pays for the gap between them. With one team, the designer, the estimator, and the builder adjust the plan, the interiors, and the price together, and the number holds.
Our in-house designers and builders work on every project together from the first meeting to the final walkthrough. You are never handed off between departments. Kitchens, baths, basements, whole-house remodels, and additions all run through the same process.
We build and renovate across the North Shore and the city. See what building involves in Winnetka, Wilmette, Glencoe, Highland Park, Northbrook, Evanston, Lincolnwood, Skokie, Chicago.
Planning a Chicago remodel?
A greystone that needs everything, a bungalow that needs a real second floor, or a two-flat becoming one home: the first conversation is with the team that will design and build it, and it is free.