
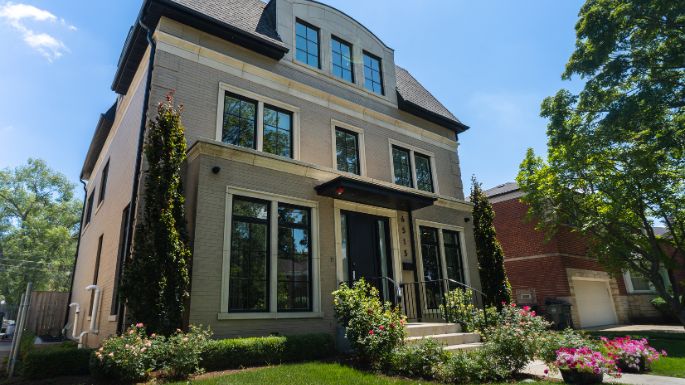
Custom home builders in Lincolnwood
We’ve built here. One team for design, interiors, and construction, five minutes from our office.

What it takes to build a custom home in Lincolnwood
Lincolnwood is small, close, and unusually clear about what it wants: before the village will issue a building permit for any new house or addition, it wants an approved site plan showing the footprint, driveway, accessory buildings, setbacks, impervious coverage ratio, and floor area ratio. That’s the whole game here. The wide lots in the Towers and Terrace neighborhoods invite big houses; FAR and impervious limits are what keep them in proportion, and the site plan is where the village checks the math.
We’ve built here. Posh Palette and Coveted Journey are both Lincolnwood homes, and our office is five minutes away.
Our work in Lincolnwood

Posh Palette
Full design-build: architecture, interiors, and construction from one team.
Coveted Journey
A second Lincolnwood build, with its own project film on the project page.

What building in Lincolnwood involves
Lincolnwood publishes its math. Here is what the village actually reviews.
- Site plan approval first.Required before a building permit for all new construction and additions. The plan must show footprint, driveways, accessory structures, lot dimensions, setbacks, impervious coverage ratio, and proposed FAR, plus driveway geometry: distance to the nearest intersection, width at the property line, curb radii, and every utility pole, hydrant, and sign nearby. It’s a civil drawing as much as an architectural one.
- The zoning worksheet.Lincolnwood publishes a New Single-Family Home zoning calculation worksheet, lot area, district, and every measurement in square feet, that accompanies the application. We fill it in during schematic design so the house is sized to the lot from the start, not trimmed at review.
- Plan review is 10 business days.Revisions to an issued permit get the same 10 days, and re-reviews are charged. A clean first submittal is worth real money here.
- Inspections need a business day’s notice.In AM or PM blocks, and the village warns that preferred dates may not be available because volume is high. We book inspections as milestones in the schedule, not the day the trade finishes.
- Sight triangles.No structure of any kind may be built inside a corner sight triangle. On a corner lot that removes a wedge of buildable area you may not have counted.
- Construction and demolition standards.Article 15 of the building code defines when demolition begins (first-floor walls coming off the foundation) and when construction commences, with protective fencing and erosion control required before either. Those definitions drive permit deadlines.
- Ranch renovations.Lincolnwood’s 1950s-60s ranches are well built, often slab-on-grade or shallow crawlspace, with low ceilings and original mechanicals. Raising a roof or opening the plan is feasible; knowing what’s structural before design is what keeps it clean.
Why choose a design-build custom home builder in Lincolnwood
Architecture, interior design, construction, and project management under one roof. Our in-house designers and builders work on every project together, so you are never handed off to someone new. One plan, one price, one point of accountability, and the same people from the first sketch to move-in.
Our office is in Skokie, five minutes away, and our team is on a Lincolnwood site as often as the project needs.

Questions about building in Lincolnwood
Direct answers to what families ask us before building or renovating in Lincolnwood.
How much does it cost to build a custom home in Lincolnwood?
Custom homes we build start around $250 per square foot for a straightforward design and run to $600 or more at the highest finish levels. In Lincolnwood, the coverage and floor area limits on the site plan, driveway geometry and the condition of a 1950s to 60s ranch move the number most. Our guide to custom home costs in Chicago and the North Shore breaks it down.
Have you built custom homes in Lincolnwood?
Yes. Posh Palette and Coveted Journey are both Lincolnwood homes our team designed and built, and our office is five minutes away.
What does Lincolnwood require before a building permit?
An approved site plan for all new construction and additions, showing the footprint, driveways, accessory structures, setbacks, impervious coverage ratio and floor area ratio, plus driveway geometry. The village also publishes a zoning calculation worksheet that goes with the application.
How long does plan review take in Lincolnwood?
Ten business days. Revisions to an issued permit get the same ten days and re-reviews are charged, so a clean first submittal saves real money.
Can I build on a corner lot in Lincolnwood?
Yes, but no structure of any kind may sit inside the corner sight triangle, which removes a wedge of buildable area you may not have counted.
“We set meetings up and make decisions. I couldn’t be more happy with our new home.”
Debbie Garfinkel · Posh Palette, Lincolnwood
Let’s talk about your Lincolnwood project
Teardown-and-rebuild on a wide lot, or a whole-home renovation that keeps a good ranch’s footprint: the first conversation is with the team that will design and build it, and it’s free.