

Interior design for remodels in Chicago and the North Shore
Kitchens, baths, basements and whole floors, designed around the house you have and built by the same in-house team.
Interior design for the house you already have
Amrami Design + Build provides interior design for remodels across Chicago and the North Shore, from a single kitchen to a whole-house renovation. Our designers plan layout, finishes, lighting and furnishings together with the builders who open the walls, so the design accounts for what the house actually holds.
A remodel is different from a new build: the house sets the rules. Load-bearing walls, old wiring, floors that are no longer level and trim you want to keep all shape the design, and some of it only shows up once demolition starts. Working as one team means those discoveries change the plan in days, not in a round of change orders between a designer and a separate contractor.
What makes interior design on a remodel hard
The difficult parts of a remodel are rarely about taste. They come from the house itself and from the order decisions are made in. Here is what we plan against.
- Hidden conditions behind the walls.Opening up a house can expose worn wiring, water damage, uneven floors or framing cut to fit a pipe. Published remodeling guides suggest holding 10 to 20 percent of the budget in contingency, toward the high end for older houses. Our designers and builders walk the house together before the design is final, so the plan allows for what an older house is likely to reveal.
- A design the structure cannot carry.Moving a wall, widening an opening or relocating a sink depends on what is load-bearing and where plumbing can run. A designer working alone can draw a plan the house cannot support. Our construction lead reviews layouts as they are drawn, so the design you approve is one the house can carry.
- New work that does not meet the old.Original trim, floors and millwork have to meet new work without a visible seam. We plan profiles, transitions and finishes room by room, which is why our historic renovations read as restored rather than replaced.
- A budget spent on finishes first.Putting the whole budget into finishes and leaving nothing for what the walls reveal is one of the most common remodeling mistakes. We set the split between structure, systems and finishes with you at the start.
- Long-lead selections chosen late.Cabinetry, stone, tile and plumbing fixtures are often ordered weeks or months ahead, and a late order leaves trades waiting. Our selections run on the construction schedule, so orders go in before each trade needs them.
- Living in the house during the work.Many remodels happen with a family at home. We plan the order of the rooms, what stays usable and how the rest of the house is protected with you before work starts.
A remodel we designed and built
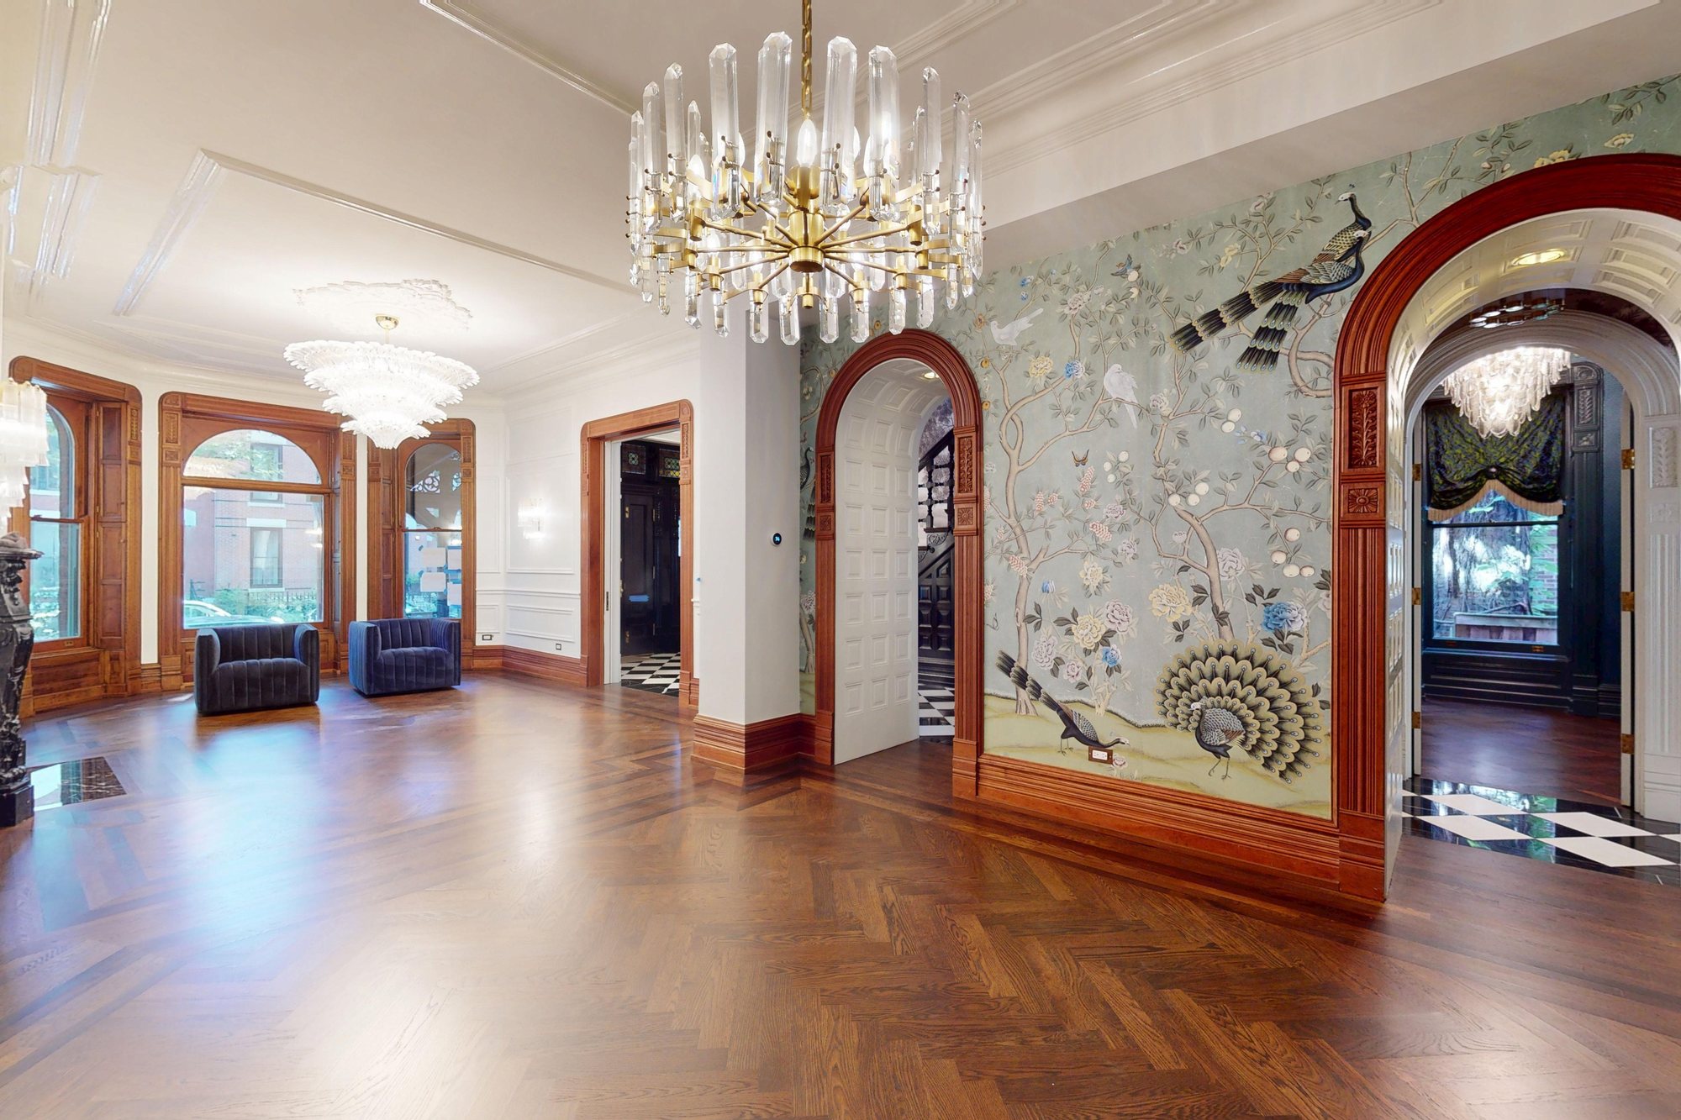
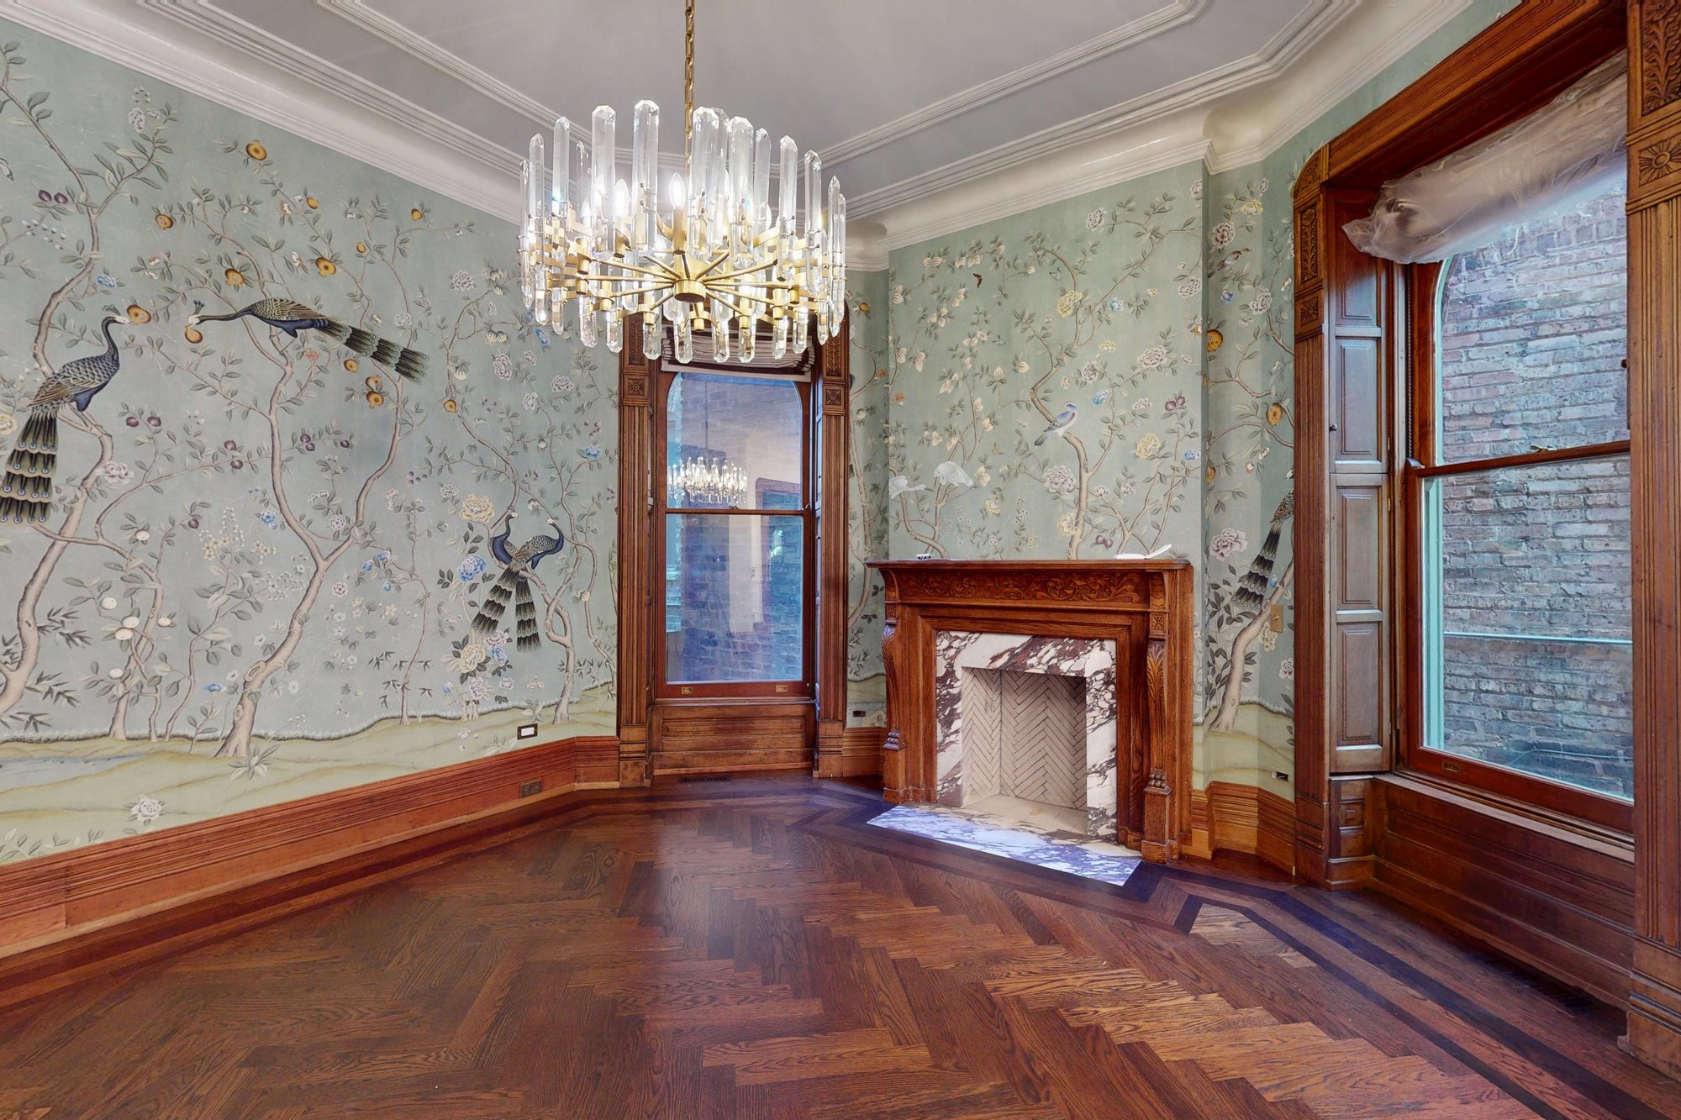
Victorian Revival, a Lincoln Park Victorian renovated room by room: a new kitchen, restored baths, a wine room built from the unfinished stone basement and a hand-carved staircase brought back. See the full before and after.

Kitchen
Slate blue cabinetry and marble, in place of a dated layout. See the project
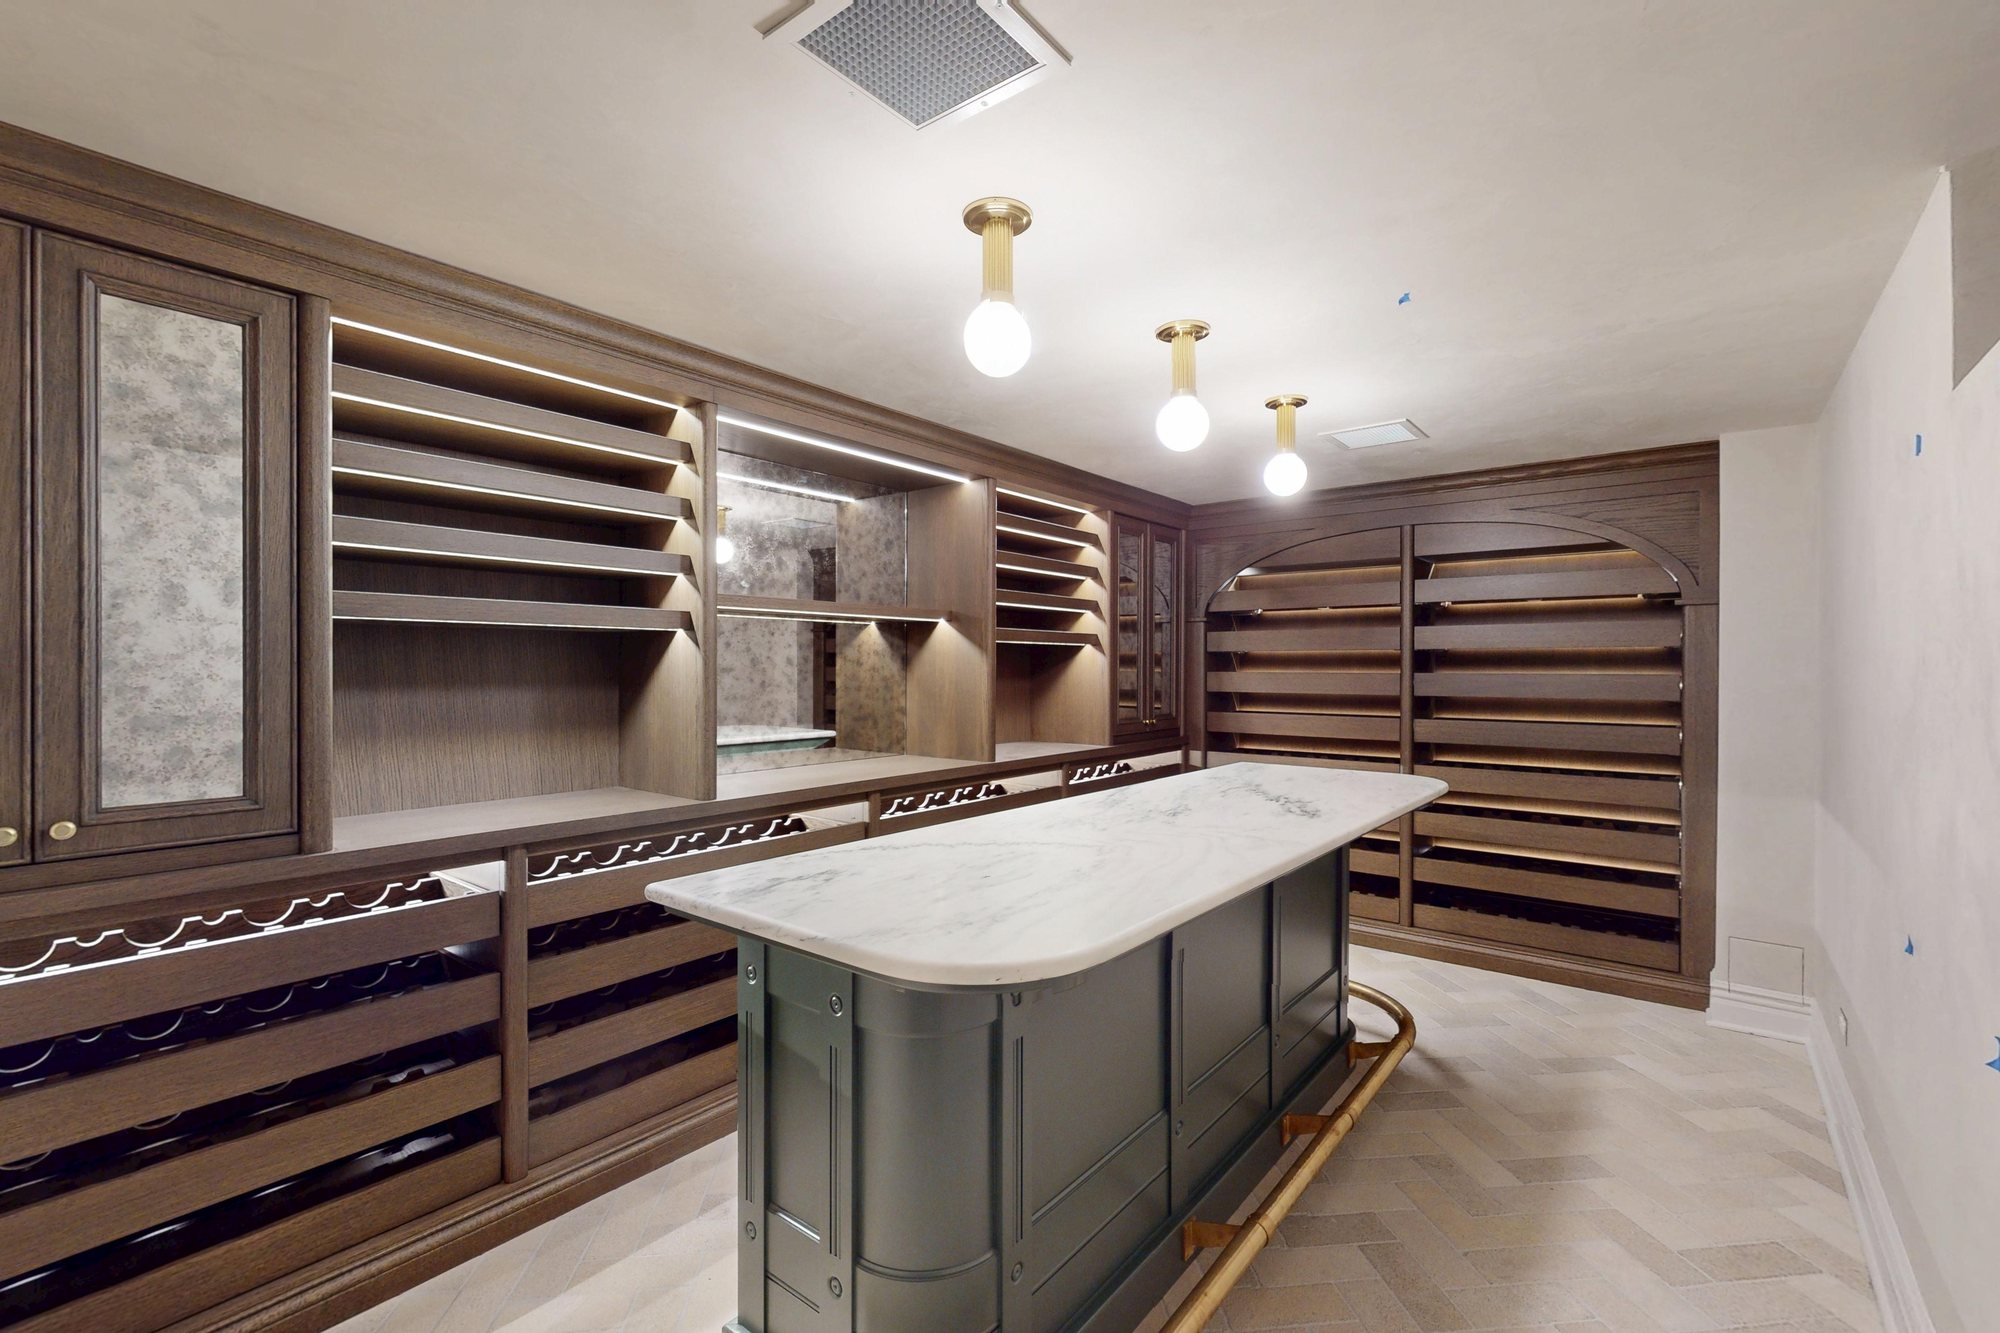
Wine room
Built from the unfinished stone basement. Basement remodels

Bath
A marble shower and wood vanity. See the project
“We were kept informed at every step of this 2+ month project, with daily meetings, texts and phone calls.”
Joe Paquin · Amrami client
Interior design for remodels, answered
The questions we hear most from homeowners in Chicago and the North Shore, answered plainly.
Do I need an interior designer for a remodel?
If the remodel changes the layout, lighting, cabinetry or finishes, yes: those decisions are built into the house and are expensive to change once the walls close. For a cosmetic refresh with no construction, a decorating and furnishing project may be enough, and our designers take those too. When there is construction, design and construction are one team here, so you do not hire them separately.
When should the interior designer get involved in a remodel?
Before demolition, and ideally before the work is priced. Layout, lighting and fixture decisions set the rough-in work, and a design that arrives after the walls are open can only work around them.
How much does interior design for a remodel cost?
Published 2025 and 2026 guides put Chicago-area interior designers at roughly $100 to $250 an hour, and firms that price by the project often quote a flat fee or a percentage of the project cost. We explain how design fees work for your project at the first consultation.
How much contingency should a remodel budget hold?
Published remodeling guides commonly suggest 10 to 20 percent, with older houses toward the high end because their condition behind the walls is unknown until demolition. We walk the house with you before setting the number.
Can you match the original details of an older house?
Yes. We plan trim profiles, floor transitions and millwork room by room so new work meets old work cleanly. Our Victorian Revival renovation in Lincoln Park restored a hand-carved staircase alongside a new kitchen and baths.
Do you design kitchens, baths and basements as part of a larger remodel?
Yes. Our designers plan kitchens, baths, basements and whole floors as one design, so materials, lighting and storage carry through the house instead of changing at every doorway.
Do you work outside Chicago?
Yes. We design and build across Chicago and the North Shore, including Evanston, Wilmette, Winnetka, Glencoe, Highland Park, Lake Forest, Northbrook, Glenview and Park Ridge, as well as Lake Geneva, Wisconsin. Our office is in Skokie.
Every room in the house
Our design philosophy is not tied to one look. We have renovated homes that are traditional, modern, colonial and everything in between, and our designers carry one design through every room we touch.
Remodels and interior design for homes in these communities
