

Home remodeling in Evanston
Kitchens, baths, whole-home renovations, and additions for Evanston’s pre-war houses, designed and built by one team.
One team for the design, the permits, and the build
Amrami Design + Build is a design-build remodeling firm serving Evanston, Illinois from our office ten minutes away in Skokie. We design and build kitchen remodels, bathroom remodels, whole-home renovations, and additions, with the architecture, the interiors, and the construction handled by one in-house team.
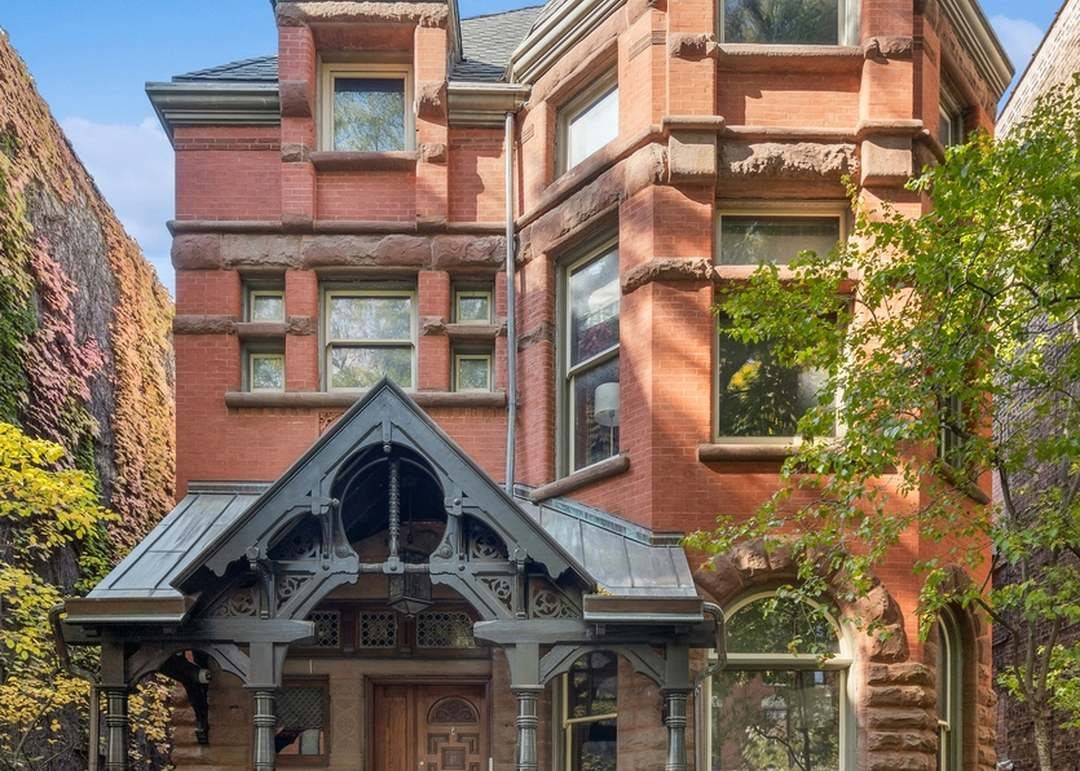
Most of the houses we are asked about in Evanston were built between the 1890s and the 1920s: Victorians, foursquares, and bungalows on 50-foot lots, several of them inside a historic district. Remodeling them well means knowing what the city will ask for, what the walls are likely to hide, and how to price both before you sign. That is the work this page is about.
What makes remodeling in Evanston hard
Evanston is the most regulated town on the North Shore and its housing stock is the oldest. These are the six things that decide whether a remodel here goes to plan.
- A Certificate of Appropriateness for anything the street can see. If the house is a landmark or sits in the Lakeshore, Ridge, or Northeast Evanston historic district, exterior changes visible from a public way, including new windows and additions, need Preservation Commission approval before a building permit is issued. The commission meets monthly and needs the application fifteen business days ahead, so a rejected submittal costs a month. Interior work is exempt. We decide with you early whether the exterior scope is worth the review, and when it is, we sequence design so the application goes in complete the first time.
- Pre-war systems behind the walls. Galvanized supply lines, knob-and-tube circuits, and 60-amp services are normal in houses of this age, and a kitchen or bath remodel is where they surface. Published 2026 cost guides put the replacement at $5,000 to $25,000. We open walls and ceilings during design, not during construction, and that work is in the contract price rather than in a change order.
- Combined sewers and finished basements. Evanston’s older sewers carry storm and sanitary flow in one pipe, and clay laterals under century-old houses crack and take on roots. Finishing a basement without flood control is a gamble the next heavy rain will settle. When a project touches the lower level we bring flood control into the plan, usually an overhead sewer conversion with an ejector pump or, where it fits, a backwater valve.
- Zoning measured in inches. Building lot coverage and impervious surface limits are set per zoning district, and on a standard Evanston lot an addition often comes down to a few feet of allowance. The city itself recommends a zoning analysis before a permit application on major work. We run it first, before anyone falls in love with a plan that cannot be built.
- A permit calendar with its own rules. Complete remodel applications typically take four to six weeks of review, and the city asks residents to file early because spring and summer volume stretches that. Every contractor on the job, including subs, must be registered with the city before permits are pulled. An unregistered electrician is a delayed electrical permit. Our trades are registered before the job starts.
- Plaster, balloon framing, and four generations of earlier work. Opening a bearing wall in a balloon-framed house means fire-blocking and load paths that were never drawn. Plaster hides prior repairs, abandoned chases, and materials that need testing before removal. Because the people drawing the plan are the people who will build it, what we find in design changes the drawings, not the budget.
Remodeling in Evanston, answered
The questions Evanston homeowners ask first, answered directly. Cost figures are ranges from published 2026 industry guides, not quotes; your number comes from your house.
How much does a kitchen remodel cost in Evanston?
Published 2026 cost guides for the Chicago area put kitchen remodels at roughly $175 to $450 per square foot, with a mid-range North Shore kitchen commonly landing between $55,000 and $95,000 and high-end kitchens running $100,000 to $250,000. Evanston’s pre-war houses often add a second line item: the same guides estimate $5,000 to $25,000 to replace galvanized plumbing, knob-and-tube wiring, or an undersized electrical service that a kitchen remodel exposes. We open the walls during design, price that work up front, and give you one number before you commit to anything.
How much does a whole-house renovation cost in Evanston?
Published 2026 Illinois guides put mid-range whole-home renovations at roughly $75 to $150 per square foot and gut renovations at $150 to $300 or more, with Chicago-area gut renovations commonly starting near $200 per square foot. For a 3,000 square foot house that means a range of about $200,000 to $400,000 and up depending on finishes, and the same guides note that homes built before 1950 typically cost 20 to 30 percent more because of the infrastructure they need. Most Evanston houses we see fall in that older group, which is why our pricing starts with an inspection of what is behind the plaster rather than a per-foot guess.
How much does a home addition cost in Evanston?
Published 2026 Chicagoland guides put single-story additions at roughly $150 to $350 per square foot and second-story additions at $280 to $700 per square foot, the difference being foundation reinforcement, new stairs, and a new roof. Cook County suburbs typically charge $500 to $1,200 for the addition permit itself. In Evanston the number that matters first is not cost but zoning: building lot coverage and impervious surface limits are set per district, and on a standard lot they decide whether the addition you want can exist at all. We run that analysis before design starts.
Do I need a permit to remodel a house in Evanston?
Yes for anything structural, electrical, plumbing, or mechanical, and a Certificate of Appropriateness on top of the permit if the work changes the exterior of a landmark or a house in the Lakeshore, Ridge, or Northeast Evanston historic districts. Interior-only remodels do not go to the Preservation Commission. Building permits are handled by the city’s Permit Desk at the Morton Civic Center on Davis Street, and complete applications for remodels typically take four to six weeks to review, longer in spring and summer. Evanston also requires every contractor on the job to be registered with the city before permits are pulled, a step neighboring suburbs skip.
How long does a remodel take in Evanston?
Longer than the construction itself, because Evanston’s calendar has three parts: design, review, and building. Permit review runs about four to six weeks for a complete application, and any exterior work in a historic district adds the Preservation Commission cycle, which meets monthly and needs the application fifteen business days ahead. Construction time then depends on scope, from weeks for a bathroom to months for a whole-home renovation. We give you a dated schedule with the price, and because design, permitting, and construction sit with one team, a revision from the city adjusts the plan without three firms renegotiating.

Victorian Revival
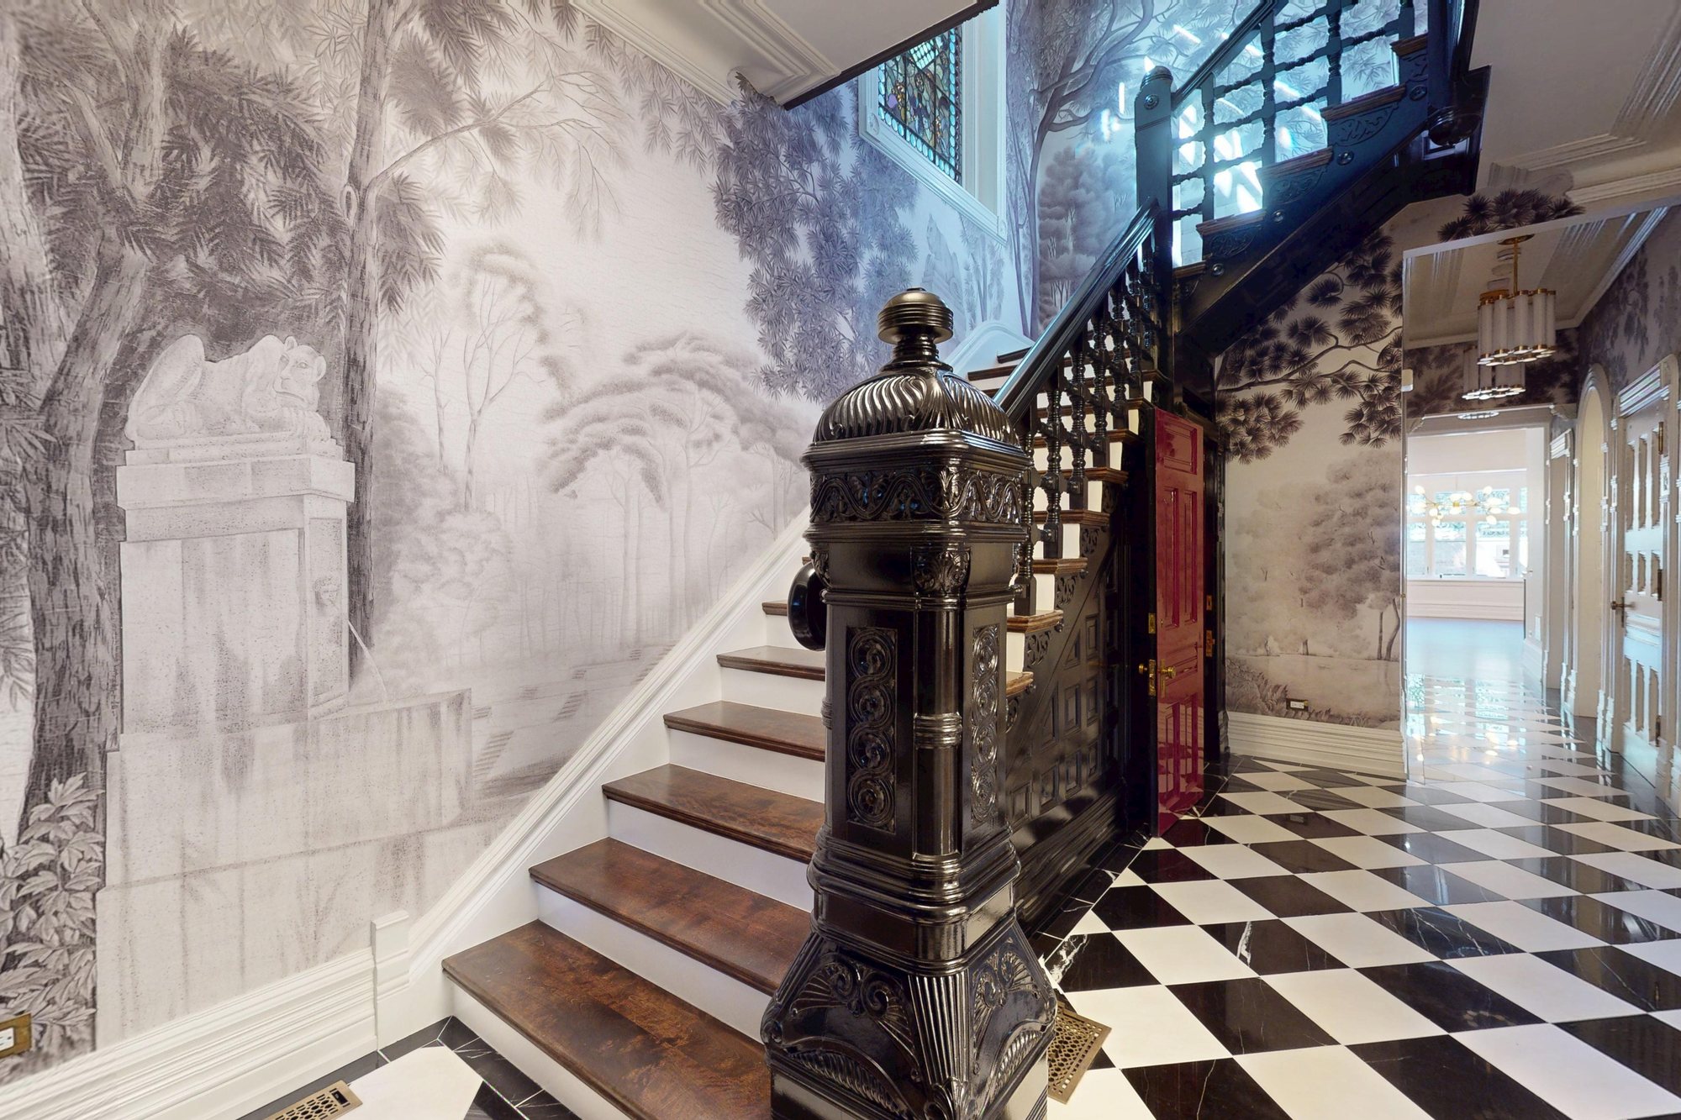
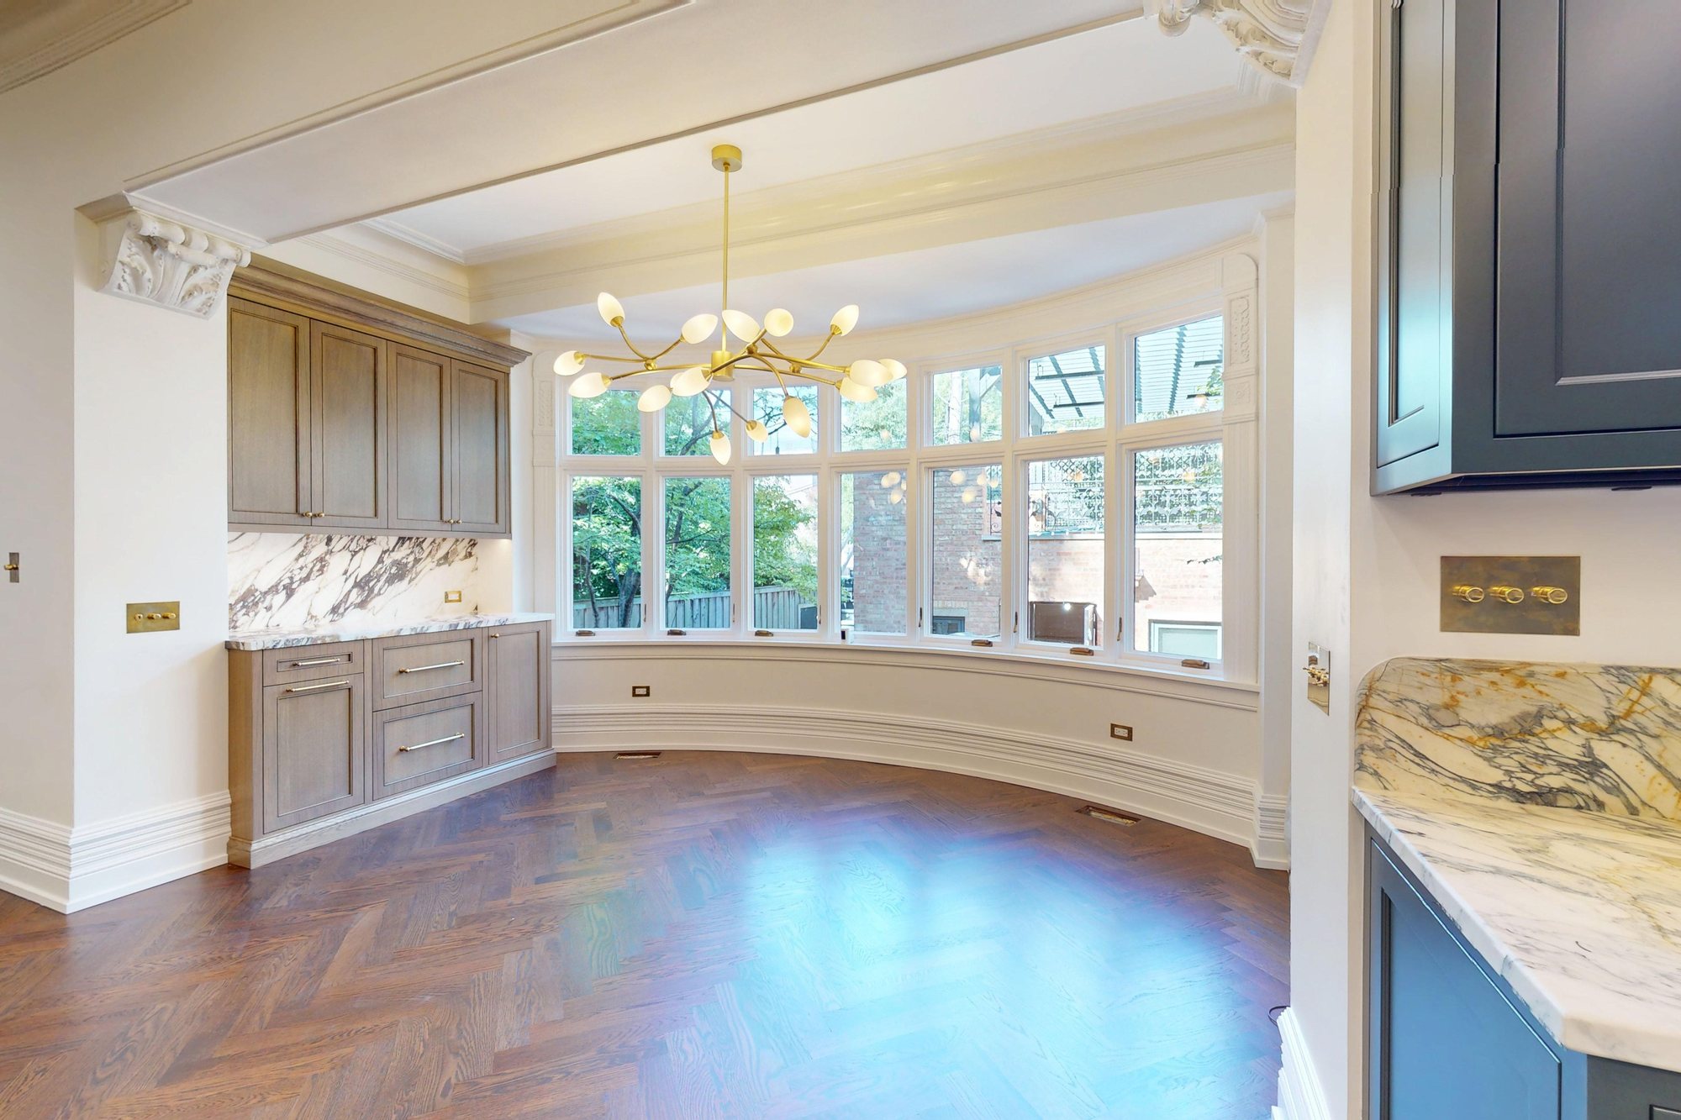
An 1886 Victorian taken back to its structure and rebuilt room by room: a new kitchen, baths, laundry, and a wine room behind the original facade. The same house type, the same era, and the same behind-the-plaster surprises that Evanston’s Victorians hold. Before and after, room by room, on the project page.
A ground-up custom home, completed 2026
We have built in Evanston: a full design-build custom home on one of the city’s rare open lots, taken through zoning, permitting, and construction by our team. The same people, and the same process, handle Evanston remodels.

Why design-build for an Evanston remodel
When the Preservation Commission asks for a different window, or a 1905 wall turns out to carry the second floor, three separate firms each protect their own scope and the homeowner pays for the gap between them. With one team, the designer, the estimator, and the builder adjust the plan, the interiors, and the price together, and the number holds.
Our in-house designers and builders work on every project together from the first meeting to the final walkthrough. You are never handed off between departments. Kitchens, baths, whole-home renovations, and additions all run through the same process.
We build and renovate across the North Shore and the city. See what building involves in Winnetka, Wilmette, Glencoe, Highland Park, Northbrook, Evanston, Lincolnwood, Skokie, Chicago.
Planning an Evanston remodel?
A kitchen in a foursquare, a bath in a district Victorian, or a whole house that needs everything: the first conversation is with the team that will design and build it, and it is free.