
Victorian home renovation in Chicago and the North Shore
Renovation and restoration of 1880s to 1900s houses, with the systems rebuilt and the millwork kept, by one design-build team.
Keep what makes it a Victorian. Rebuild everything else.
Amrami Design + Build renovates and restores Victorian homes across Chicago and the North Shore, from Lincoln Park and Old Town to Evanston and the lakefront suburbs. Our in-house team handles the architecture, the interiors, and the construction, so a house built in 1886 gets one plan, one price, and one crew that answers for both.
A Victorian renovation is two projects at once. The visible one restores the staircase, the plaster, the leaded glass, and the trim profiles nobody mills anymore. The invisible one replaces wiring, plumbing, heating, and structure that were never designed to last this long. Doing the first without the second produces a beautiful house that fails its next owner. We do both, and we price both before you sign.
What makes a Victorian hard to renovate
Every 1880s to 1900s house in Chicago carries the same six problems. Knowing them before the plaster comes off is the difference between a plan and a change order.
- Knob-and-tube and undersized service. Original circuits, sometimes spliced into three later generations of wiring, behind plaster that hides the splices. Published 2026 guides put a full rewire at $25,000 to $60,000. On Victorian Revival we replaced everything with a new 400 amp service, sized for the house it is now rather than the house it was.
- Galvanized and lead water lines. Low pressure, rust, and a lead service from the street are normal. Replacement runs $15,000 to $40,000 in the same guides. We removed the lead line on Victorian Revival, brought in a new 1.5 inch service, and repaired the collapsed sewer lateral in the middle of the street while the trench was open.
- Balloon framing. Wall cavities run open from basement to attic, so fire and air move freely. Fire-blocking, air sealing, and structural repair of walls that were improvised by past owners come before insulation, not after. Openings in bearing walls need load paths the original builder never drew.
- Lead paint on every original surface. Federal rules require EPA lead-safe certified crews and containment for disturbing painted surfaces in pre-1978 homes, and a Victorian is nothing but painted surfaces. That is a scheduling and cost item, not an afterthought.
- Coal-era chimneys and four-inch walls. Chimneys built for coal were never lined for a modern boiler or fireplace insert, and mechanical runs have to fit inside wall cavities that are four inches deep. The mechanical plan is drawn around the house, routing new systems through closets, chases, and floor cavities to keep the plaster and trim.
- Landmark review on exterior work. Inside a Chicago Landmark District, exterior changes go through staff review, published at two to six weeks, or a public hearing at two to four months. Interiors are not reviewed. We sequence any exterior scope so it is approved before it is on the critical path, as we did for the rerouted service lines on Victorian Revival.
Victorian renovation, answered
The questions owners of these houses ask first, answered directly. Costs are ranges from published 2026 industry guides, not quotes; your number comes from your house.
How much does it cost to renovate a Victorian house in Chicago?
Published 2026 Chicago renovation guides put a typical whole-house Victorian renovation between $300,000 and $800,000, with the full range running from about $150,000 for a cosmetic refresh to $1.5 million and up for estate-level work. The systems are what move the number: the same guides estimate a knob-and-tube rewire at $25,000 to $60,000, galvanized plumbing replacement at $15,000 to $40,000, and plaster restoration at $8 to $15 per square foot. We open walls during design and price those items before contract, so the number you sign is the number for your house.
Do I need landmark approval to renovate a Victorian in Chicago?
Only for exterior work on a designated landmark or a house inside a Chicago Landmark District; interior renovation is not reviewed. Published guides put landmark staff review at two to six weeks and full public hearings at two to four months, so exterior scope has to be planned into the schedule, not discovered in it. On the North Shore, Evanston requires a Certificate of Appropriateness for exterior changes in its three historic districts and Winnetka reviews demolitions. On Victorian Revival, rerouting the overhead service lines and exterior penetrations went through Landmark approval before the work was scheduled.
Can the original windows in a Victorian be saved?
Usually, and in a landmark district you may be required to. Published 2026 cost guides put restoration of an original wood sash at roughly $300 to $800 per window, and a full restoration around $1,000 against about $3,000 for a historically approved replacement. Restored sashes with new weatherstripping and storm panels perform far better than their reputation. We decide window by window: restore where the wood is sound, replicate in kind where it is not.
What is usually wrong behind the walls of a Victorian?
Five things, and most 1880s to 1900s houses have all of them: knob-and-tube wiring, galvanized or lead water lines, balloon framing with open cavities running basement to attic, lead paint on every original surface, and a coal-era chimney that was never lined for a modern appliance. None of these are reasons not to buy the house. They are reasons to open the walls during design, before the budget is set, which is how we work.
How long does a Victorian renovation take?
Published 2026 guides put construction at roughly 24 to 40 weeks for a full renovation and 40 to 52 weeks or more for estate-level work, after design and permits. Add two to five months of design and engineering and one to three months of permit review, longer if landmark review applies. Because our designers and builders are one team, discoveries behind the plaster change the drawings and the schedule together instead of stalling the job while three firms renegotiate.

Victorian Revival
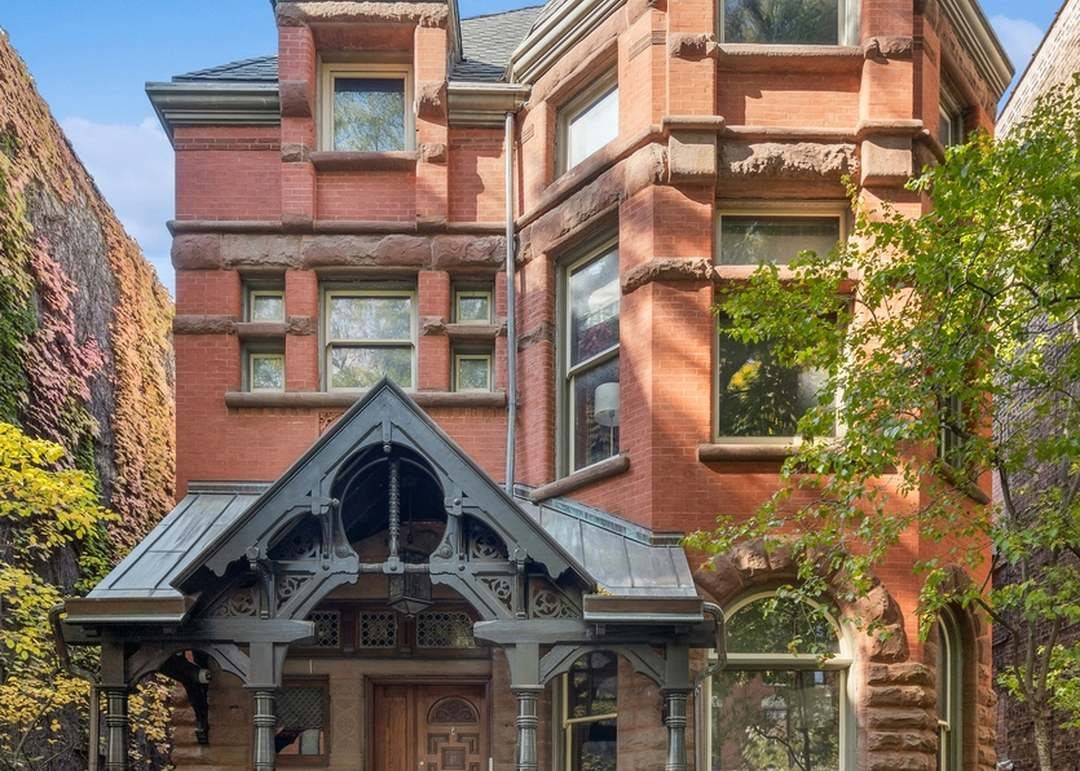
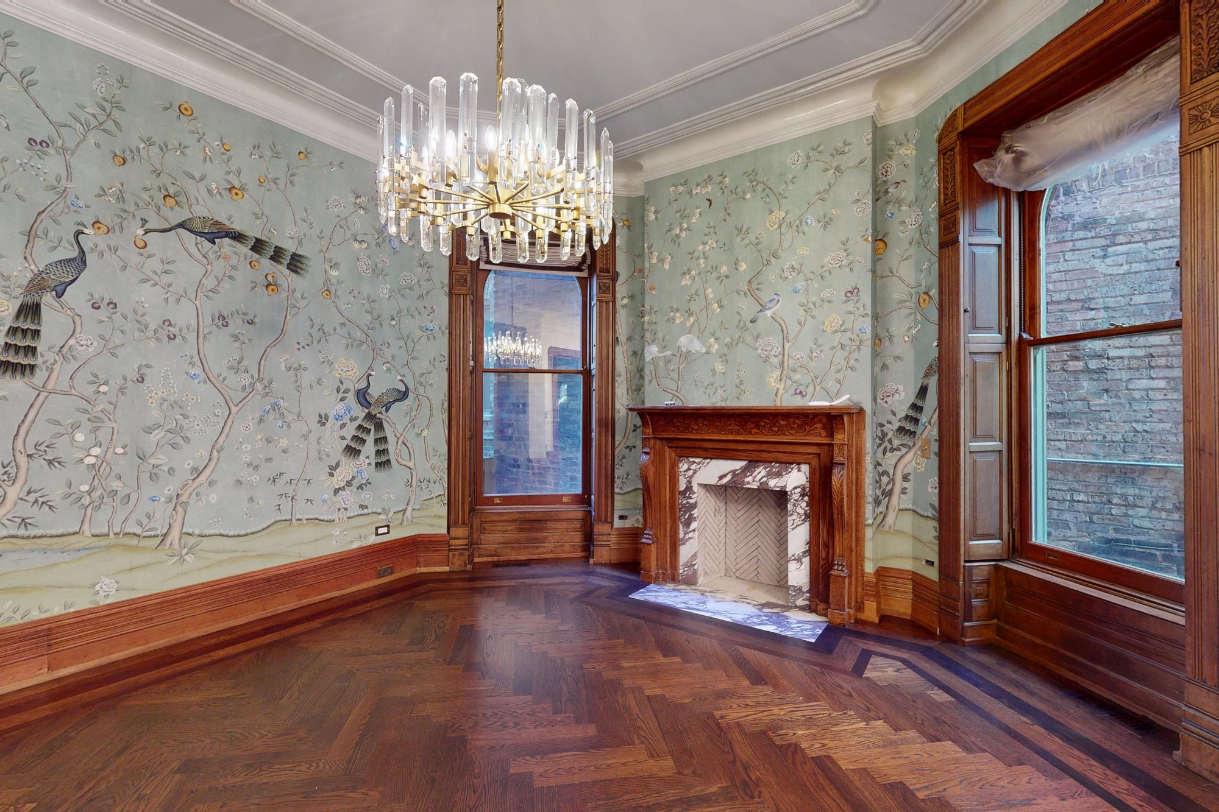
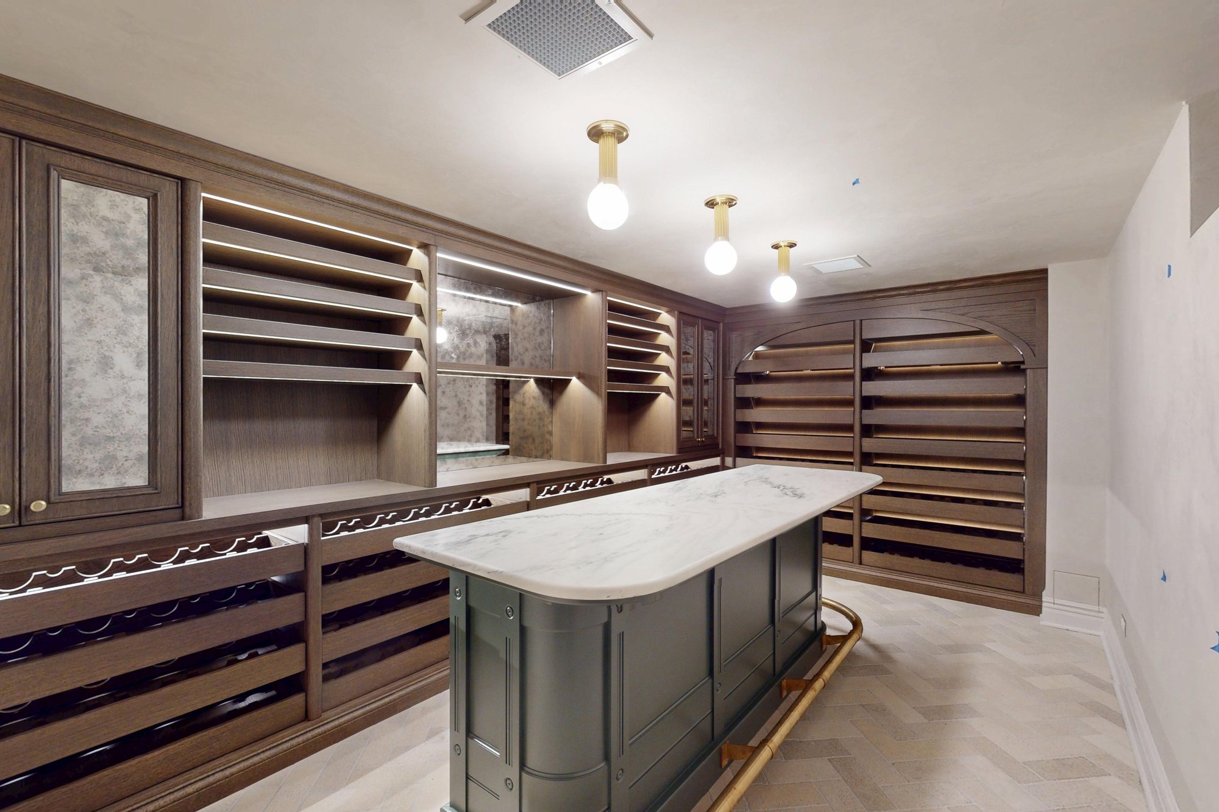
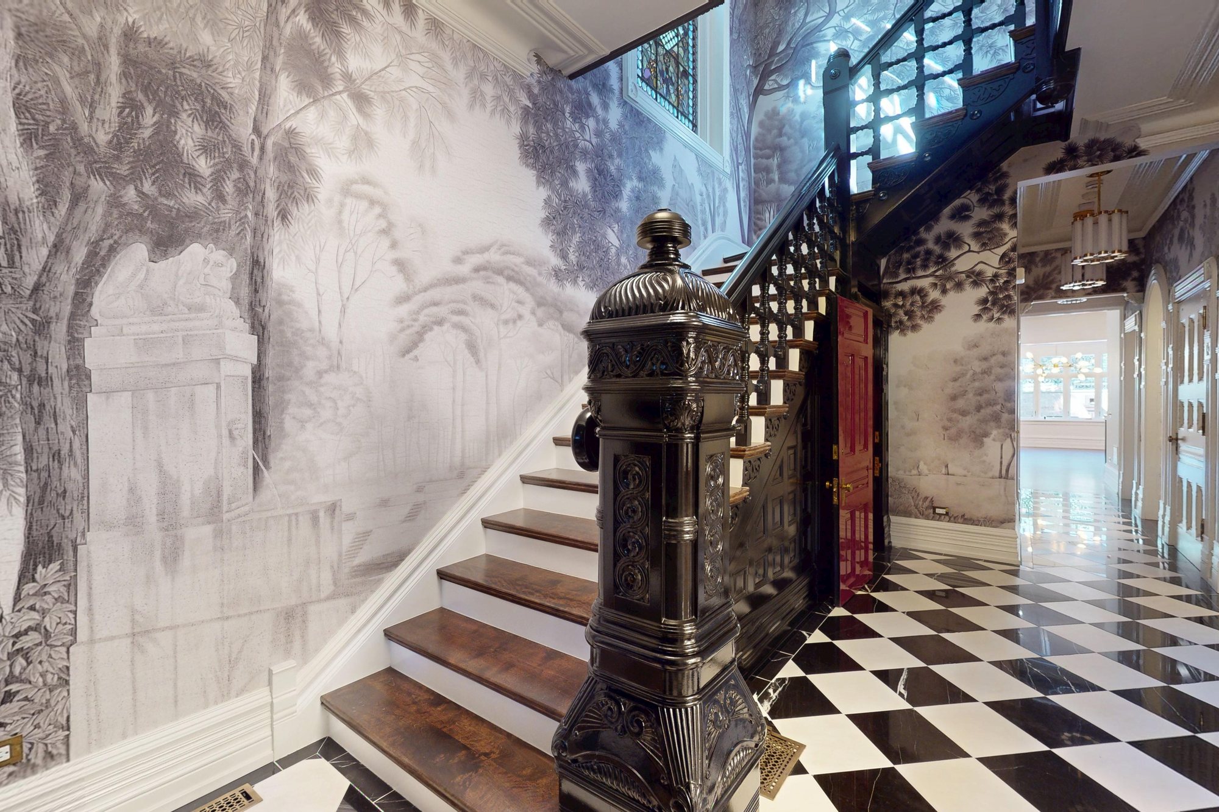
An 1886 East Lincoln Park Victorian, restored room by room. The hand-carved staircase, leaded glass, and inlaid floors stayed. The original plaster was restored in the main rooms and a period-appropriate ceiling medallion sourced for the parlor. Behind it, a new kitchen under veined marble, new baths, a second floor laundry, and a wine room built out of the unfinished stone basement, with the foundation tuckpointed and waterproofed first. Eight rooms, before and after, on the project page.
The work nobody sees
On the same house we painted the facade trim and decking in historically appropriate greens, restored or replicated the metal handrails and medallions, and rebuilt the entire garage while keeping its original brick after major roof damage. Overhead lines and exterior penetrations were rerouted with Landmark approval. Restoration is carried by the work you never notice, and that is where a builder who knows these houses earns the fee.
Why design-build for a Victorian
A Victorian does not care what the drawings say. When the plaster comes off and the framing tells a different story, three separate firms each protect their own scope and the homeowner pays for the gap between them. With one team, the designer, the estimator, and the builder look at the same open wall and adjust the plan, the interiors, and the price together.
Our in-house designers and builders work on every project together from the first meeting to the final walkthrough. You are never handed off between departments, and the person who promised the number is the person who has to hold it.

Own a Victorian worth saving?
Landmarked, surveyed, or simply 140 years old and tired: the first conversation is with the team that will design and build it, and it is free.