

Tudor home renovation in Chicago and the North Shore
Renovation of 1920s and 1930s Tudor Revival houses: the roof, the timbering, and the leaded glass kept, the systems rebuilt, by one design-build team.

The North Shore house, done right
Amrami Design + Build renovates Tudor Revival homes across Chicago and the North Shore, where Winnetka, Kenilworth, Wilmette, and Evanston hold some of the best 1920s Tudors in the country. Our in-house team handles the architecture, the interiors, and the construction, so a house from 1928 gets one plan, one price, and one crew accountable for both.
A Tudor is defined by the parts that are hardest to maintain: a steep slate or tile roof with many valleys, decorative half-timbering set into stucco, leaded casement windows, and heavy brick or stone walls. Renovating one well means restoring those parts in kind while replacing the wiring, plumbing, heating, and insulation that were never meant to last a century. We do both, and we price both before you sign.
What makes a Tudor hard to renovate
The same six problems come up on nearly every Tudor Revival house of this age. Knowing them before the scaffolding goes up is the difference between a plan and a change order.
- Slate and tile roofs with too many valleys. The steep, multi-gabled roof is the signature of the style and the most expensive thing on it. Published 2026 guides put replacing a slate or clay tile roof on a typical 2,500 square foot house at $25,000 to $70,000 and up, and the complex geometry makes leaks more likely where valleys and dormers meet. We inspect and price the roof first, because it decides whether the rest of the budget goes to restoration or to repair.
- Rotted half-timbering and cracked stucco. The decorative timbers are exposed wood on the weather side of the house, and after ninety years many have rotted at the ends or behind the stucco. Guides estimate $500 to $1,500 per section for minor repairs and $2,000 to $5,000 or more per beam where timbers must be replaced, with re-stuccoing a full wall at $5,000 to $15,000. We open the worst sections during design so the exterior number is real.
- Leaded casements that leak air. Original leaded glass is beautiful and, as one restoration guide puts it, leaks air like a sieve. Restoring the sashes, adding interior storm panels, or encasing the original leaded panels inside new thermal units keeps the look and stops the drafts. Historic districts often require keeping them, so replacement is rarely the answer.
- Systems from the 1920s. Knob-and-tube or early cloth-wrapped wiring, galvanized supply lines, gravity boilers, and no insulation in solid masonry walls. Published guides put pre-1960 renovation costs 15 to 40 percent above a newer house for exactly these reasons, and estimate a whole-home renovation of a 1920s Winnetka Tudor at roughly $450,000 to $700,000 and up. We open walls during design and price the systems before contract.
- Small rooms, low ceilings, and a plan from another era. Tudors were built with compartmented rooms, narrow kitchens, and second floors tucked under the roof. Opening the plan means engineering new load paths in masonry walls and finding headroom under a steep roof without changing the roofline the village will review.
- Preservation review. Winnetka can impose demolition delays and reviews significant homes, Kenilworth reviews the historic significance of every demolition, and Evanston requires a Certificate of Appropriateness for exterior changes in its historic districts. Roofing, windows, and half-timbering are exactly the elements those reviews cover. We design for the review from the first sketch and sequence it into the schedule.
Tudor renovation, answered
The questions people ask first, answered directly. Cost figures are ranges from published 2026 industry guides, not quotes; your number comes from your project.
How much does it cost to renovate a Tudor house?
Published 2026 North Shore guides put a whole-home renovation of a 1920s Tudor at roughly $450,000 to $700,000 and up, against $300,000 to $450,000 for a 1990s house of similar size, because of the roof, the exterior, and the systems. The big single items in those guides are the slate or tile roof at $25,000 to $70,000 and up, full re-stucco at $5,000 to $15,000 per wall, and timber replacement at $2,000 to $5,000 per beam. The same guides recommend a 15 to 20 percent contingency on any house of this age. We open the walls and price the systems during design so that contingency is for surprises, not for things we should have found.
Can you replace the leaded windows in a Tudor?
You can, but in most cases you should restore them instead, and in a historic district you may be required to. Published guides put restoring an original sash at a fraction of the cost of a historically approved replacement, and restored leaded panels with interior storm glazing perform far better than their reputation. Where the lead cames have failed, the panels can be re-leaded or encased in new thermal units that keep the look from the street.
Do I need approval to renovate a Tudor on the North Shore?
For interior work, no. For exterior work it depends on the village and the house: Evanston requires a Certificate of Appropriateness for exterior changes to landmarks and to houses in its three historic districts, Winnetka reviews demolitions and can impose delays on significant homes, and Kenilworth reviews the historic significance of every demolition. Roofing material, windows, and half-timbering are the elements those reviews focus on, so exterior scope is planned into the schedule, not discovered in it.
What is usually wrong behind the walls of a Tudor?
Old wiring, galvanized plumbing, an oversized boiler feeding radiators, no insulation in the masonry walls, and rot where the half-timbering meets the stucco. Chimneys built for coal were never lined for modern equipment. None of these are reasons to walk away from the house. They are reasons to open the walls during design, before the budget is set, which is how we work.
How long does a Tudor renovation take?
Longer than a newer house, because the exterior restoration runs alongside the interior work and the roof sets the sequence. Plan on two to five months of design and engineering, one to three months of permit review plus any village preservation review, and construction that depends on scope. We give you a dated schedule with the price, and because design and construction sit with one team, a discovery behind the plaster changes the drawings and the schedule together instead of stalling the job.
Restoration where the house earned it
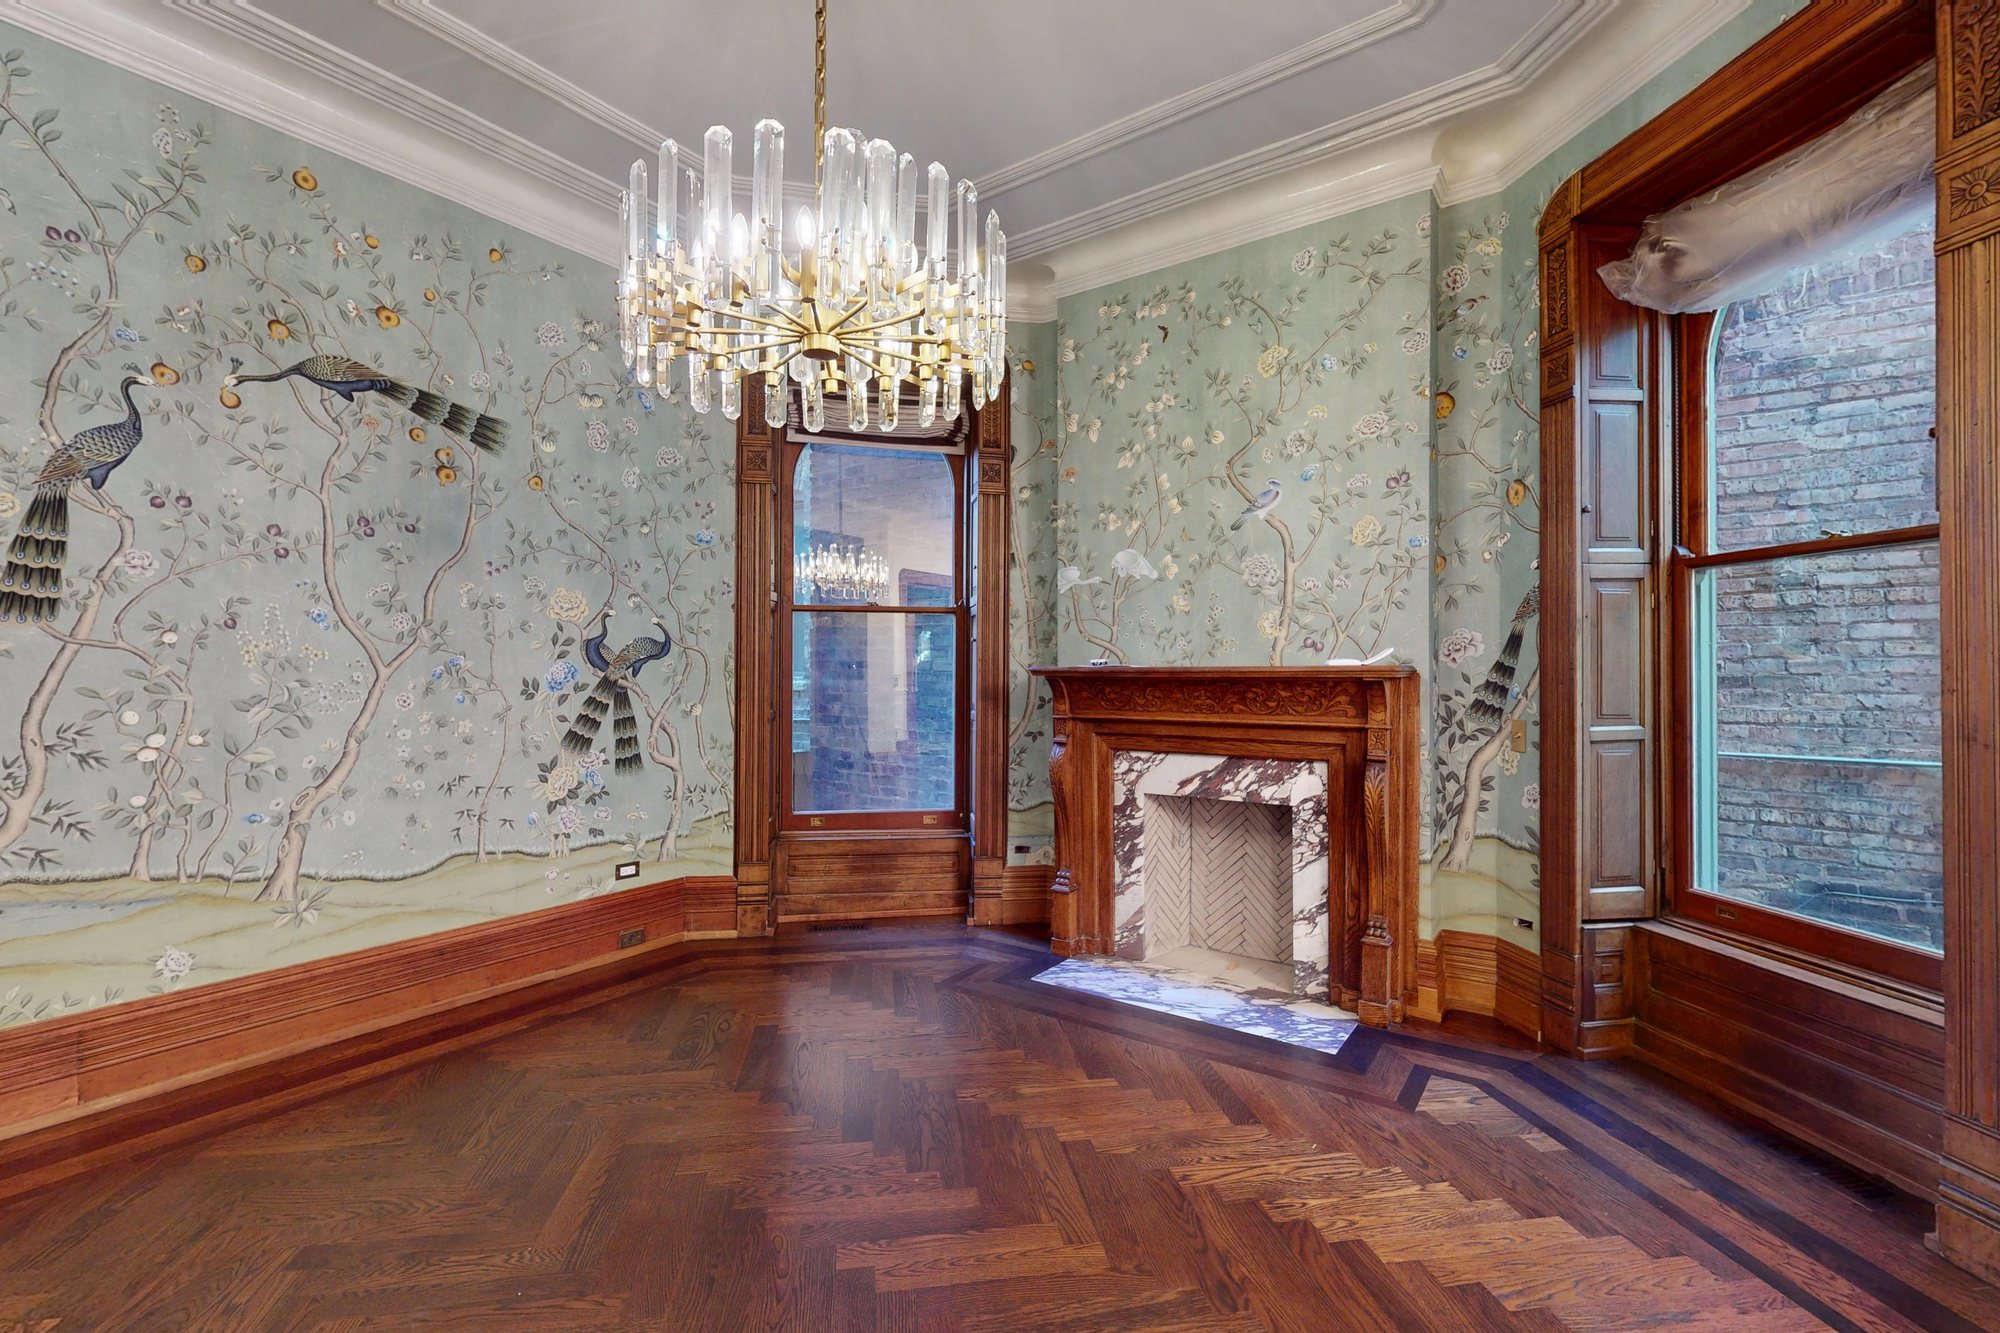
Our recent historic work includes a whole-home renovation of an 1886 Chicago Victorian, taken back to its structure with the original staircase, leaded glass, and plaster kept and every system replaced, including a new 400 amp service, a new water service with the lead line removed, and a garage rebuilt around its original brick. The discipline is the same on a Tudor: preserve what cannot be bought, rebuild what a century has worn out.
Why design-build for a Tudor
A Tudor does not care what the drawings say. When the stucco comes off and the timbers tell a different story, three separate firms each protect their own scope and the homeowner pays for the gap between them. With one team, the designer, the estimator, and the builder look at the same open wall and adjust the plan, the interiors, and the price together.
Our in-house designers and builders work on every project together from the first meeting to the final walkthrough. You are never handed off between departments, and the person who promised the number is the person who has to hold it.


Own a Tudor worth keeping?
A 1928 Winnetka Tudor, a Kenilworth brick house under a slate roof, or an Evanston district home: the first conversation is with the team that will design and build it, and it is free.