

Modern Tudor style homes in Chicago and the North Shore
The North Shore’s native style, built new: steep gables, brick and stone, timbering with restraint, and a plan for today.

The style the North Shore was built in, without the 1928 plan
Amrami Design + Build designs and builds modern Tudor custom homes across Chicago and the North Shore, where Winnetka, Kenilworth, Wilmette, and Evanston hold some of the finest 1920s Tudor Revival streets in the country. Our in-house team handles the architecture, the interiors, and the construction, so a new Tudor gets the proportions of the originals with the plan, the light, and the systems of a house built today.
The style is defined by steeply pitched, front-facing gables with minimal overhangs, decorative half-timbering against stucco or brick, tall narrow windows often in groups, massive chimneys, and an asymmetrical facade. Published 2026 guides put new Tudor construction at roughly $200 to $400 per square foot nationally with a 15 to 25 percent premium over conventional construction for the craftsmanship, and the North Shore sits above the national range.
What makes a modern Tudor hard to get right
The originals were built by hand with materials that are now specialty trades. These six decisions decide whether a new Tudor reads as the real thing.
- The roof is the house. Steep pitches, multiple front-facing gables, and minimal overhangs are the signature, and they are the most expensive roof you can build: more surface, more valleys, more flashing. Slate or clay tile is the original material; guides price slate and tile roofs on a typical house at $25,000 to $70,000 and up. Synthetic slate and architectural shingles are the honest alternatives, and we show you all three.
- Half-timbering that is not decoration. On the originals the timbers were structure or looked like it. Applied trim boards read as fake within a year. Engineered timbers, correct spacing, and stucco that actually meets the wood are the difference, and modern materials include fiber cement stucco-look panels that guides note for durability and fire resistance.
- Brick and stone as the main material. A Tudor is masonry first: brick, stone, or both, with stucco and timbering above. Machine-cut brick and cultured stone bring the cost down; hand-laid brick and real stone are what the neighbors have. The choice sets the number and the look at once.
- Windows that are tall, narrow, and many. Casements in groups of three and four, often leaded, are essential and they fight modern energy code and modern budgets. Simulated divided light and steel-look aluminum casements are the current answers. The window package is the second-largest line after the roof.
- An open plan inside a compartmented style. The originals had small rooms and low ceilings under the roof. A modern Tudor puts a chef’s kitchen, a primary suite, and open living inside the same envelope, which takes engineering in the roof structure to find the volume without changing the roofline the village will review.
- Villages that know the style. Winnetka, Kenilworth, and Wilmette review demolitions and in some cases appearance; Evanston reviews exterior changes in its historic districts. A new Tudor on a Tudor street is welcome; a new Tudor that gets the proportions wrong is noticed. We design to the street.
Modern Tudor homes, answered
The questions people ask first, answered directly. Cost figures are ranges from published 2026 industry guides, not quotes; your number comes from your project.
How much does it cost to build a Tudor style house?
Published 2026 guides put new Tudor construction at roughly $200 to $400 per square foot nationally, with high-end builds above that and a typical premium of 15 to 25 percent over conventional construction for the roof, the masonry, the timbering, and the windows. Chicago-area custom homes run $220 to $475 per square foot in the same guides and the North Shore sits at the high end, so a serious new Tudor here starts in the upper half of that range. We price your house against your lot and your material choices before you commit.
What are the elements of a modern Tudor house?
Steeply pitched gable roofs with minimal overhangs and prominent front-facing gables, decorative half-timbering contrasting with stucco or brick, tall narrow windows in groups, massive chimneys, and an asymmetrical facade. Inside, modern Tudors add open living, a chef’s kitchen, a primary suite, and current energy and smart-home systems.
Can a new Tudor use modern materials?
Yes, and most do. Engineered wood beams for the timbering, fiber cement panels for the stucco look, machine-cut brick or cultured stone for the masonry, and synthetic slate for the roof are all common in published guides. The trade is cost against how the house reads up close. We show you each choice in 3D before the order goes in.
Should I build a new Tudor or renovate an old one?
If you own a sound 1920s Tudor, renovating it keeps the irreplaceable parts and often costs less than new construction of the same quality, though published North Shore guides put a whole-home renovation of a 1920s Tudor at $450,000 to $700,000 and up. If the house is beyond saving or the lot is empty, a new Tudor gets you the style with a plan built for now. Our Tudor renovation page covers the first path; this page covers the second.
Do you build modern Tudors on the North Shore?
We design and build custom homes across the North Shore in the styles our clients choose, and the Tudor is the one the streets here were built in. Our historic renovation work on pre-war houses is where our respect for the style comes from.
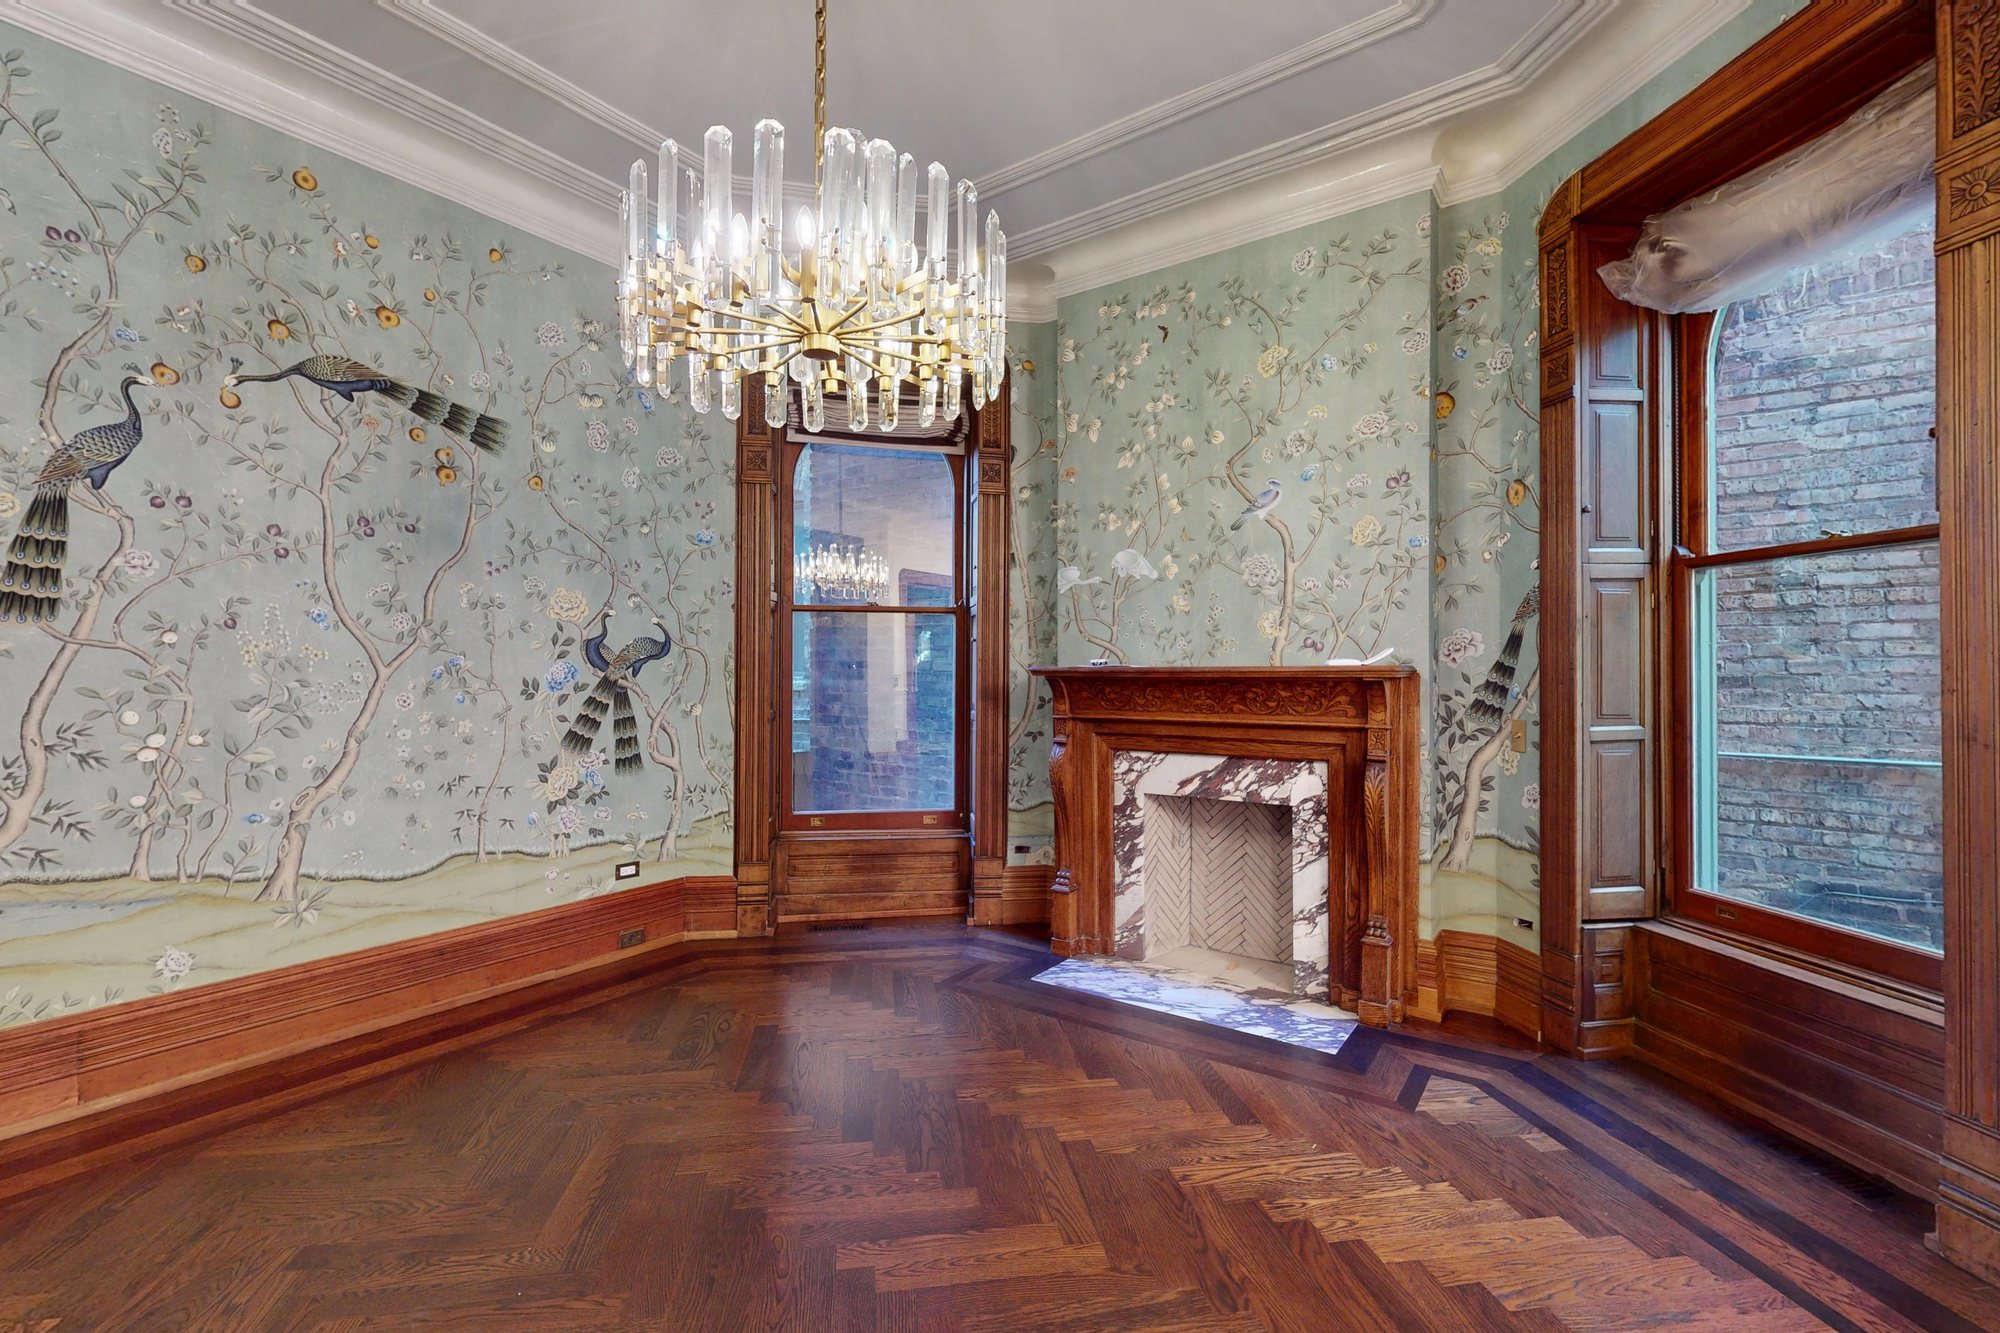
Where the respect for the style comes from
Our historic renovation work, including an 1886 Chicago Victorian restored room by room, is built on the same discipline a new Tudor needs: proportion, materials that age, and craftsmanship in the parts people see up close. The Tudor renovation page covers the pre-war houses; this page is for building the style new.
Why design-build for a Tudor
A Tudor is a roof, a masonry package, a window package, and a timbering detail, and each is a specialty trade with its own price. When one team designs and prices the house together, those four decisions are made with the budget in the room, and the house that is drawn is the house that gets built.
Our in-house designers and builders work on every project together from the first meeting to the final walkthrough. You are never handed off between departments, and the person who promised the number is the person who has to hold it.


Want a Tudor built for now?
A new house on a teardown lot in Winnetka or a Tudor on an open parcel in Kenilworth: the first conversation is with the team that will design and build it, and it is free.