
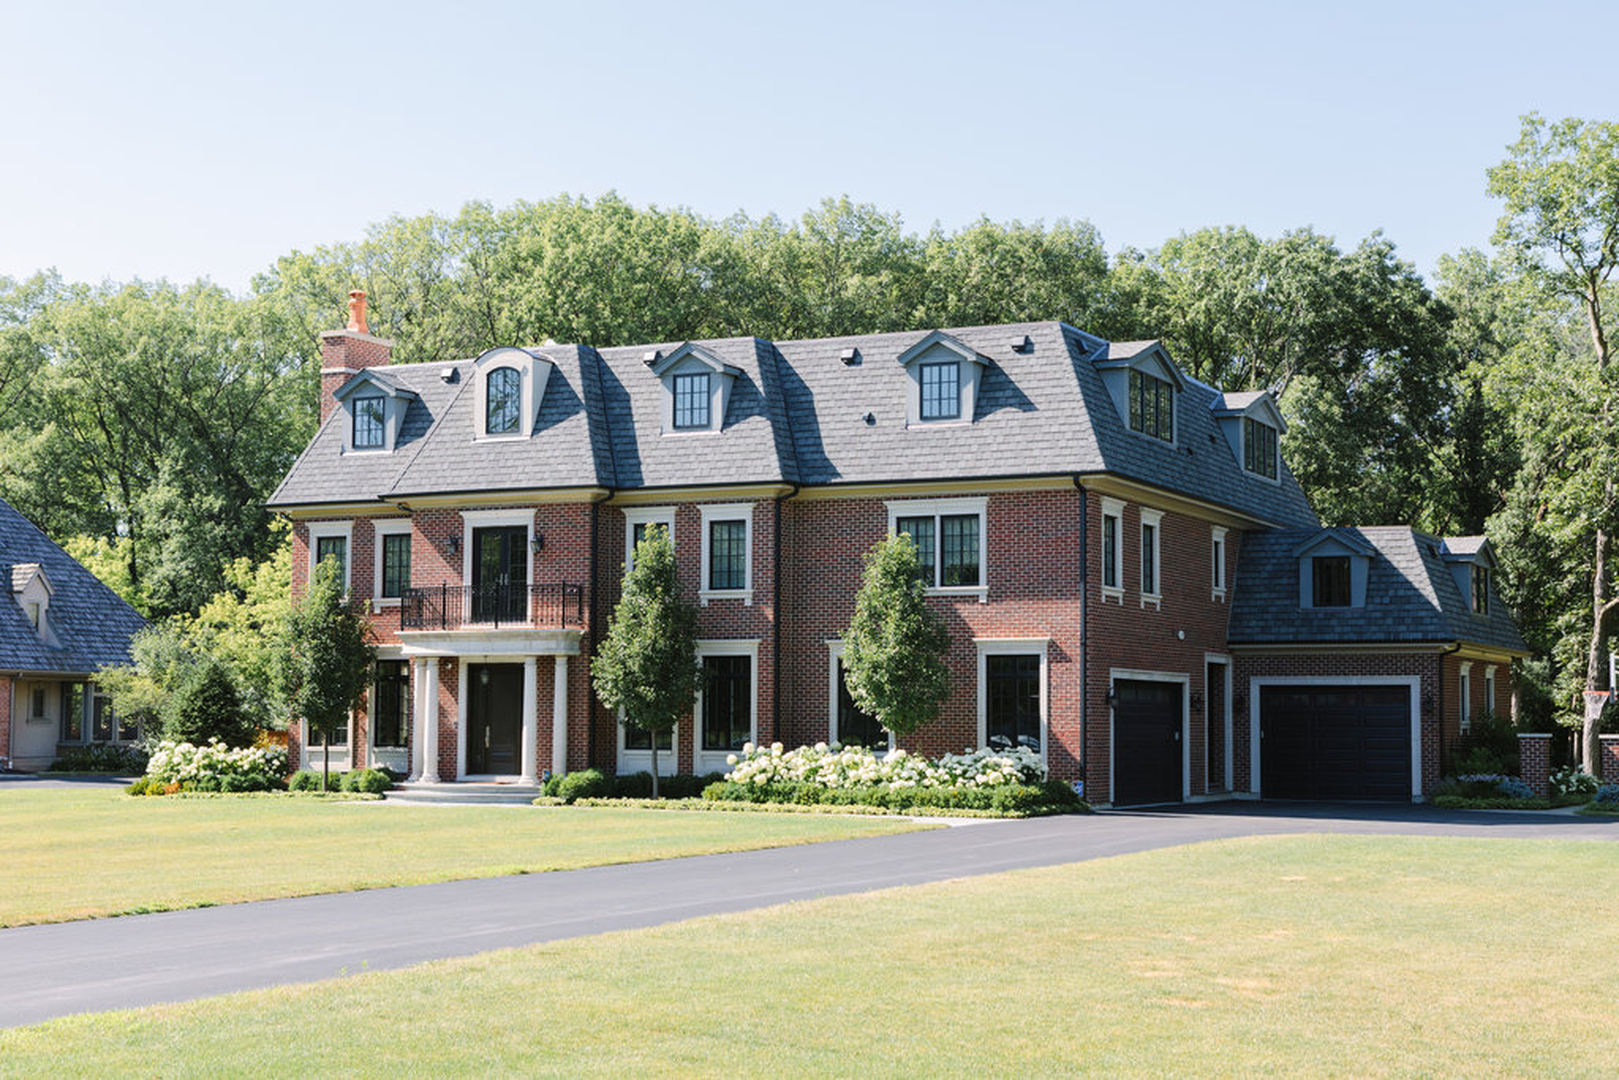
10 Feb Pre-Construction Planning for Your Custom Home Project: A Comprehensive Guide to Luxury Home Success
Pre-Construction Planning for Your Custom Home Project: A Comprehensive Guide to Luxury Home Success
A comprehensive guide to pre-construction planning for luxury custom homes, with expert insights to align design, budget, timelines, and build success.
Pre-construction planning is a critical phase in the journey of building a custom home, especially for those seeking luxury and personalization. Many homeowners face challenges in aligning their vision with practical execution, but effective pre-construction planning can bridge this gap.
This comprehensive guide will delve into the essential aspects of pre-construction planning, ensuring that you understand its significance and the steps involved.
By the end of this article, you will have a clear roadmap for navigating the complexities of custom home projects, from initial consultations to budgeting and permitting processes.
Key Takeaways
- The “Invisible” Foundation: Pre-construction is everything that happens before the first shovel hits the dirt. In 2026, this phase is where 80% of project savings are actually found through site feasibility and value engineering.
- 3D Visualization & VR: Amrami utilizes advanced 3D renderings and Virtual Reality (VR) walk-throughs. This allows you to “live” in your home before it’s built, ensuring every sightline and finish is perfect before ordering materials.
- Permitting in 2026: Navigating Chicago and North Shore building codes has become increasingly complex. Specialized pre-construction teams handle the “regulatory heavy lifting,” securing zoning approvals and environmental permits to prevent mid-project shutdowns.
- Sustainable Luxury: The 2026 standard for luxury includes high-performance “smart” envelopes. Planning now focuses on geothermal integration, energy-efficient glazing, and low-VOC finishes that merge high-end aesthetics with environmental responsibility.
- Value Engineering: This isn’t about cutting corners; it’s about optimization. It involves analyzing the lifecycle cost of materials to ensure your budget is spent on items that add the most long-term value and durability.
What Is Pre-Construction Planning and Why Is It Essential for Custom Homes?
Pre-construction planning is the process of preparing for a construction project before the actual building begins. This phase is essential for custom homes as it sets the foundation for a successful project by aligning the client’s vision with practical execution.
Effective pre-construction planning involves detailed assessments, budgeting, and scheduling, ensuring that all aspects of the project are considered before construction starts.
The primary benefit of this phase is that it minimizes risks and enhances the overall efficiency of the project, leading to a smoother construction process.
How Does Pre-Construction Planning Benefit Luxury Home Projects?
Pre-construction planning offers several key benefits for luxury home projects:
- Cost Savings: By identifying potential issues early, homeowners can avoid costly changes during construction.
- Time Efficiency: A well-structured plan streamlines the construction process, reducing delays and helping to ensure timely completion.
- Risk Mitigation: Thorough planning helps identify and address risks before they become significant problems, enhancing project stability.
These benefits are particularly crucial in luxury home projects, where the stakes are higher, and the expectations for quality and precision are paramount.
What Are the Key Goals of the Pre-Construction Phase?
The pre-construction phase has several key goals that guide the planning process:
- Vision Alignment: Ensuring that the client’s vision is clearly defined and understood by all stakeholders.
- Budget Control: Establishing a realistic budget that accounts for all aspects of the project, including materials and labor.
- Timeline Management: Creating a detailed timeline that outlines each phase of the project, helping to ensure that deadlines are met.
Achieving these goals is essential for a successful custom home project, as they provide a framework for decision-making and project execution.
How Does Amrami Design + Build Group’s Pre-Construction Process Work?
Amrami Design + Build Group employs a comprehensive pre-construction process that emphasizes collaboration and thorough planning. This process begins with an initial consultation, where the client’s vision is discussed in detail, allowing for alignment on expectations and goals.
What Happens During the Initial Consultation and Vision Alignment?
During the initial consultation, the team at Amrami Design + Build Group engages with clients to understand their desires and requirements for their custom home.
This involves discussing design preferences, lifestyle needs, and budget considerations. The goal is to create a shared vision that guides the entire project.
How Are Site Analysis and Feasibility Studies Conducted?
Site analysis and feasibility studies are critical components of the pre-construction process. Amrami conducts thorough evaluations of the proposed site, considering factors such as zoning regulations, environmental impact, and accessibility. This analysis ensures that the project is viable and aligns with local building codes and regulations.
What Are the Steps in Custom Home Architectural Design and Material Selection?
The architectural design and material selection process is a vital part of pre-construction planning. It involves several steps that ensure the final design meets the client’s expectations while adhering to practical constraints.
How Do 3D Renderings Enhance Design Planning?
3D renderings play a significant role in the design planning process by providing a visual representation of the proposed home. These renderings allow clients to see their vision come to life, facilitating better decision-making regarding design elements and materials. It also enhances communication between clients and designers, ensuring that everyone is on the same page.
The evolution of design technology, including advanced 3D modeling, continues to transform how custom homes are envisioned and planned.
What Sustainable Materials and Finishes Are Recommended?
Sustainability is increasingly important in custom home building. Amrami Design + Build Group recommends using sustainable materials and finishes that not only reduce environmental impact but also enhance the home’s aesthetic appeal.
Options such as reclaimed wood, energy-efficient windows, and low-VOC paints contribute to a healthier living environment and lower energy costs.
How Do You Navigate the Residential Permitting Process in Chicago and North Shore?
Navigating the residential permitting process can be complex, especially in metropolitan areas like Chicago and the North Shore. Understanding local regulations and requirements is essential for a successful project.
What Local Zoning and Building Codes Affect Custom Home Permits?
Local zoning and building codes play a crucial role in the permitting process. These regulations dictate what can be built, where, and how. Amrami Design + Build Group stays updated on these codes to ensure that all projects comply with local laws, minimizing the risk of delays or rejections.
How Does Amrami Assist with Permit Acquisition and Approvals?
Amrami Design + Build Group provides comprehensive support in acquiring the necessary permits and approvals for custom home projects. Their experienced team navigates the complexities of the permitting process, ensuring that all documentation is submitted correctly and on time. This assistance allows clients to focus on their vision while Amrami handles the regulatory details.
How Can Budgeting and Financing Strategies Optimize Your Luxury Home Project?
Effective budgeting and financing strategies are essential for optimizing luxury home projects. A well-planned budget ensures that resources are allocated efficiently, while financing options can provide the necessary support for high-end builds.
What Are Effective Budget Estimation and Cost-Saving Techniques?
When estimating a budget for a custom home, it is crucial to consider all potential costs, including materials, labor, and permits.
Amrami Design + Build Group employs cost-saving techniques such as value engineering, which involves analyzing project components to find more economical alternatives without compromising quality.
This approach helps clients stay within budget while achieving their desired outcomes.
How Do Financing Options Support High-End Custom Builds?
Financing options for luxury home projects can vary widely, from traditional mortgages to specialized loans for custom builds.
Amrami assists clients in exploring various financing avenues, ensuring they choose the best option for their financial situation. Understanding these options can significantly impact the project’s feasibility and overall success.
Why Choose Amrami Design + Build Group for Your Pre-Construction Planning Needs?
Choosing the right partner for your pre-construction planning is crucial for the success of your custom home project. Amrami Design + Build Group stands out for its commitment to quality, collaboration, and client satisfaction.
What Unique Value Propositions Set Amrami Apart?
Contact Amrami Design + Build Group for a full-service, in-house team that integrates design, construction, project management, and interior design. This collaborative approach ensures that every aspect of the project is aligned with the client’s vision, resulting in a seamless building experience.
Their expertise in luxury custom home building and renovation further enhances their ability to deliver exceptional results.
How Do Client Testimonials Reflect Project Success?
Client testimonials are a testament to Amrami’s dedication to excellence. Many clients have praised the team’s ability to bring their visions to life while maintaining open communication and transparency throughout the process, highlighting the importance of choosing a partner who prioritizes client satisfaction and project quality.
Enhancing Project Efficiency
This table illustrates how strategic planning in the pre-construction phase can lead to significant benefits, ensuring a smoother construction process and a successful project outcome.
Strategy | Mechanism | Benefit |
Vision Alignment | Initial Consultation | Ensures client expectations are met |
Site Analysis | Feasibility Studies | Identifies potential challenges early |
Budget Control | Cost Estimation | Prevents overspending and delays |
Amrami Design + Build Group’s comprehensive approach to pre-construction planning not only enhances project efficiency but also aligns with the luxury standards expected by clients.
By focusing on collaboration, sustainability, and meticulous planning, they set the stage for successful custom home projects that meet and exceed client expectations.
Frequently Asked Questions (FAQ)
How long does the pre-construction phase typically take?
For a luxury custom home in 2026, expect 4 to 8 months. This includes architectural design, engineering, interior selections, and the often lengthy municipal permit approval process.
Why shouldn’t I just start building once I have my blueprints?
Blueprints are only part of the puzzle. Without a pre-construction phase to verify site drainage, soil stability, and precise material costs, you risk “Change Orders” that can inflate your budget by 20% or more once construction is underway.
Does Amrami handle the Chicago permitting process?
Yes. Amrami Design + Build Group provides an in-house team that specializes in the specific (and often rigid) requirements of Chicago and North Shore municipalities, managing everything from land surveys to final permit issuance.
Can I make changes to the design once construction starts?
While possible, it is incredibly expensive. The goal of using 3D renderings during pre-construction is to “make your mistakes on paper” (or in pixels) so that the actual build is a precise execution of a finalized vision.
What is the difference between an “Estimate” and a “Budget”?
An estimate is a ballpark figure based on square footage. A Pre-Construction Budget is a line-itemized financial roadmap that accounts for specific material selections, labor, and a “contingency fund” for unforeseen site conditions.
How does “Site Analysis” affect my home’s design?
Site analysis looks at solar orientation (for natural light), wind patterns, and topography. In 2026, we use this data to position your home for maximum energy efficiency and to ensure your views are never obstructed by future neighboring builds.

Thinking about building?
Bring your lot, your wish list, or just your questions. The first conversation is with the team that will design and build it, and it is free.
Sorry, the comment form is closed at this time.