
Posh Palette
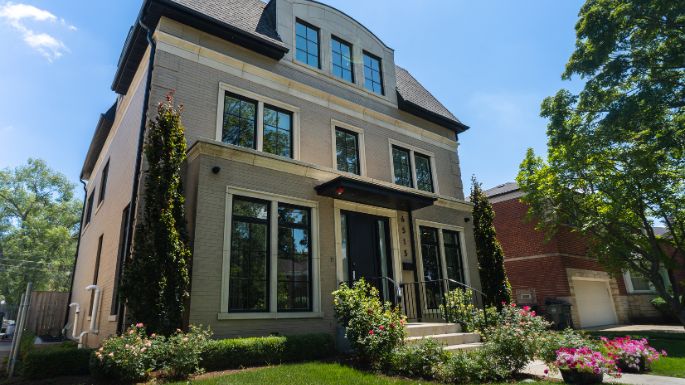
Situated in Lincolnwood, IL, this bespoke home project seamlessly integrates traditional masonry limestone and a brick facade, creating a harmonious blend of timeless materials. The residence is designed for optimal space utilization, spanning four floors and offering a total of 6 bedrooms and 6 bathrooms. Inside, each room is adorned with neutral modern tones, accented by tasteful pops of sophisticated color and finishes, contributing to an overall aesthetic of refined elegance. Amrami Group worked with the clients throughout the entire process to ensure that each space was uniquely tailored in design for the client’s needs.
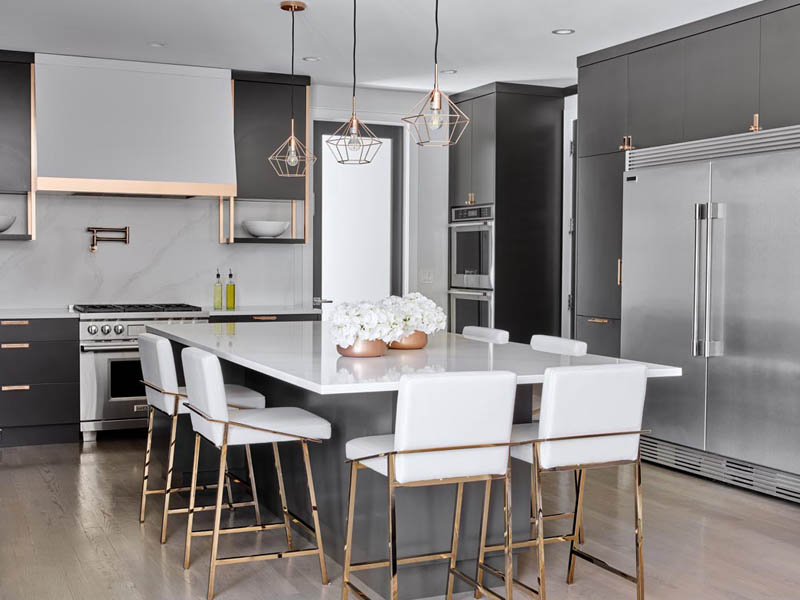
The name comes from the interiors. The kitchen sets the tone with black cabinetry, copper hardware, and a waterfall quartz island under brass pendants. A navy library lined floor to ceiling with built-ins doubles as the home office, and the dining room softens the contrast with blush velvet seating.
Every bath gets the jewelry-box treatment, from the charcoal powder room with its brass-framed console to the primary bath with a black double vanity, freestanding tub, and glass shower. Outside, a deep navy entry door punctuates the limestone facade.
Planning a home nearby in Park Ridge? Our custom home builder in Park Ridge page covers its floor area rules and design review.
Inside the home


Full gallery

In this home
- Traditional limestone masonry and brick facade
- Four floors
- 6 bedrooms, 6 bathrooms
- Neutral modern tones
- Sophisticated color accents and finishes
