

Custom home builders in Skokie
We’re a Skokie firm. Our office is on Christiana Avenue, and we’ve been building here for more than twenty years.

What it takes to build a custom home in Skokie
Skokie is home. It’s also one of the most interesting custom-home markets in the north suburbs right now, because the village is changing. The 1940s-60s brick bungalows, ranches, and split-levels that make up most of the housing stock sit on lots that increasingly justify either a full transformation or a rebuild, and Skokie’s location, twenty minutes to downtown and ten to the lake, means families who could afford Wilmette are choosing Skokie on purpose.
We’ve pulled permits here for more than twenty years, so this is the one page where we can tell you what the process is like rather than what the code says it should be. We know which streets have the deeper lots, which blocks flood, and what the building department will and won’t approve.
Our work in Skokie

Sleek and Sophisticated
Stucco and stone exterior, floating glass stair, waterfall island, and a black library. Full design-build.
 Modern GiltSkokie · Custom home
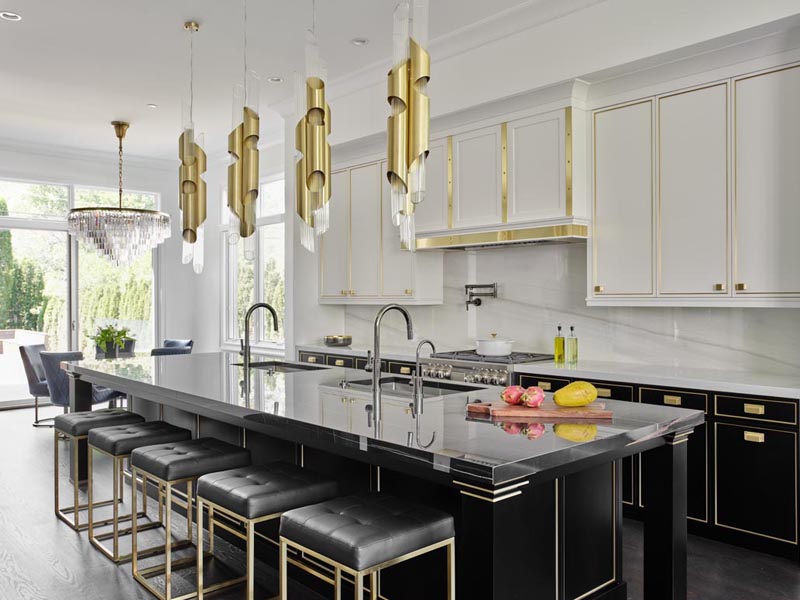 Tranquil GlamourSkokie · Custom home
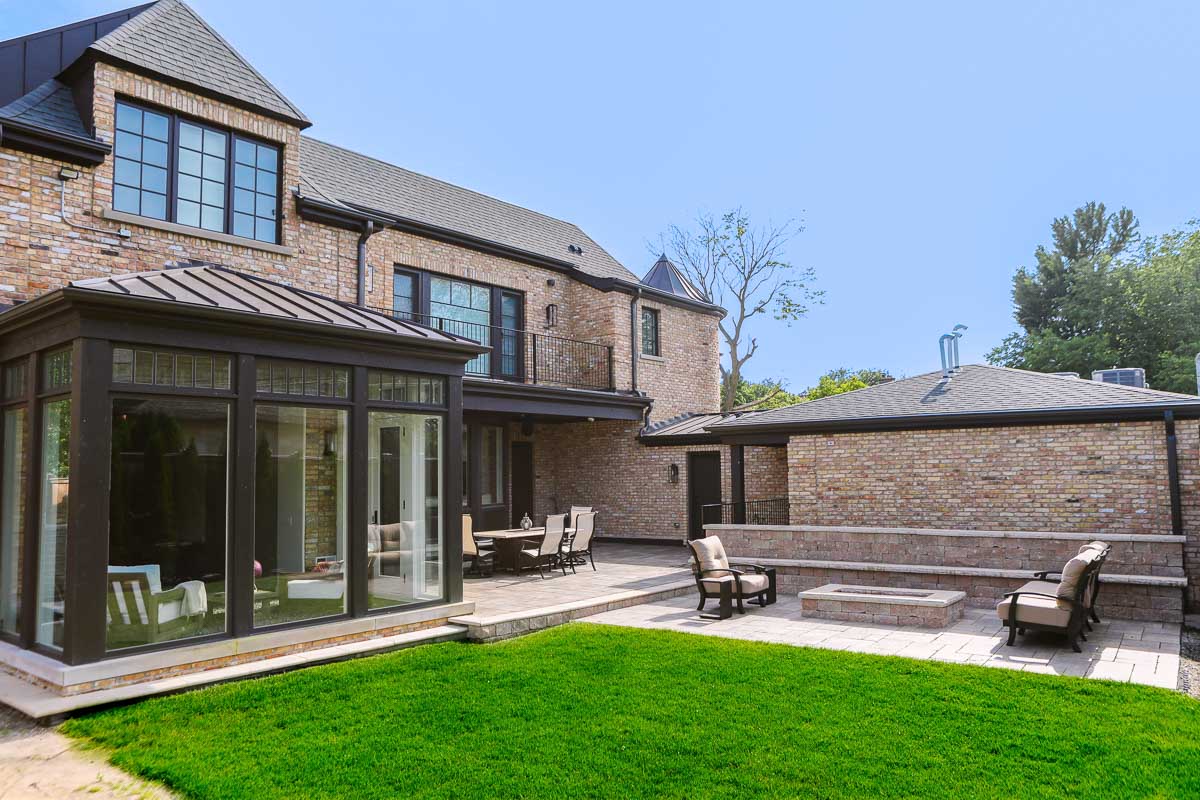 Pristine CountrysideChicago · Fifteen minutes from Skokie
What building in Skokie involves
Four numbers decide a Skokie house before the architect does. Here they are, along with everything else the village checks.
- FAR and impermeable surface.In R1, R2, and R3, the maximum floor area is a ratio of lot area, and only a limited share of the lot can be covered by anything water can’t soak through: the house, patios, walks, driveway. The limits vary by district. On a 50-foot lot, the driveway and a back patio can eat the impermeable budget fast. We design to both numbers from the first sketch.
- Larger projects may need commission approval before a permit.The village’s own permit guide says new construction and major work may require the Appearance Commission, Plan Commission, or Zoning Board of Appeals to sign off first. ZBA and Plan Commission cases are public hearings; neighbors can attend or submit letters that get read into the record.
- No FEMA floodplain, but it floods.All of Skokie is mapped Zone X (no special flood hazard) except the channel along McCormick Boulevard. That doesn’t mean dry basements. Skokie’s flooding is sewer backup and overland flow during heavy storms, which is why overhead sewer conversion and grading are day-one budget items on our renovations, not year-three regrets.
- Skokie has its own single-family building code.Article III of the building regulations, amended from the model codes. Plans drawn to a neighboring village’s amendments get corrections.
- Permit placard in a street-facing window.Inspections written on it, final inspection requested in writing. Simple mechanics, but the village enforces them.
- Brick bungalows and ranches.Solid masonry, shallow basements, original mechanicals, often a 60-amp service. Renovating well means understanding what the house is before deciding what it becomes, and knowing which walls in a Skokie bungalow are actually carrying load.
- The building department.We know the reviewers, the forms, and the realistic timelines, and we’re close enough to walk a question over to Village Hall.
Why choose a design-build custom home builder in Skokie
We’re the architect, the interior designer, and the builder. Our in-house designers and builders work on every project together, so you are never handed off to someone new. One contract, one plan, one number, and the same people on your project from the first meeting to the walkthrough. And we’re a few minutes away for every one of them.

Questions about building in Skokie
Direct answers to what families ask us before building or renovating in Skokie.
How much does it cost to build a custom home in Skokie?
Custom homes we build start around $250 per square foot for a straightforward design and run to $600 or more at the highest finish levels. In Skokie, the floor area and impermeable surface limits, overhead sewer conversion and grading, and the condition of a 1940s to 60s bungalow move the number most. Our guide to custom home costs in Chicago and the North Shore breaks it down.
Have you built custom homes in Skokie?
Yes. Skokie is home: our office is on Christiana Avenue and we have been building here for more than twenty years. Sleek and Sophisticated is a Skokie home our team designed and built.
Does Skokie require commission approval before a building permit?
Larger projects can. The village’s permit guide says new construction and major work may need the Appearance Commission, Plan Commission or Zoning Board of Appeals to sign off first, and Zoning Board and Plan Commission cases are public hearings.
Is flooding a concern when building in Skokie?
Yes, though not from a river. All of Skokie is mapped outside the special flood hazard area except the channel along McCormick Boulevard, but heavy storms bring sewer backup and overland flow, so overhead sewer conversion and grading are day-one budget items on our renovations.
Does Skokie have its own building code?
Yes. Skokie has its own single-family building code, Article III of its building regulations, amended from the model codes, so plans drawn to a neighboring village’s amendments come back with corrections.
What clients say
Sleek and Sophisticated · Skokie
Let’s talk about your Skokie project
Bungalow transformation or ground-up rebuild: the first conversation is with the team that will design and build it, at the office on Christiana Avenue.