

Mudroom additions in Chicago and the North Shore
Bump-outs and full additions that give a family a real entrance: bench, lockers, storage, and a floor that can take Chicago winters.
The room every North Shore house was built without
Amrami Design + Build designs and builds mudroom additions across Chicago and the North Shore, from small bump-outs off a side or rear entry to full additions that combine a mudroom with a laundry, a powder room, or a larger kitchen. Our in-house team handles the design, the engineering, and the construction, so the addition matches the house instead of looking tacked on.
Published 2026 guides put mudroom additions at roughly $100 to $300 per square foot, or about $6,500 to $18,000 for a typical project, with a comfortable family mudroom at 50 to 100 square feet. Converting existing space is cheaper at $50 to $100 per square foot. The number moves with the foundation, the roof tie-in, and how much else the addition carries.
What makes a mudroom addition hard
A mudroom is a small room with every problem of a large addition: foundation, roof, exterior wall, drainage, and the way the new floor meets the old. These six decide whether it works.
- Foundation or cantilever. Bump-outs of a few feet can sometimes be cantilevered from the existing floor framing without a new foundation, which is why published guides price small bump-outs at roughly $85 to $300 per square foot with a wide spread. Anything larger, or anything carrying a roof load, needs a frost-depth foundation in Chicago clay. We decide which during design, with the engineer in the room.
- The roof tie-in. The new roof has to meet the old one without creating a valley that holds snow and ice. A shed or lean-to roof drains simply; a gable that fights the existing eave creates an ice dam. The roofline is designed from the outside first, so the addition reads as part of the house.
- Water where you take your boots off. A mudroom is where wet, salted boots land all winter. That means a floor that drains and can be washed, a threshold that does not trap water, grading and gutters that carry runoff away from the new foundation, and an exterior door that seals. Guides list drainage and the door as the two things most often overlooked.
- Heating a room full of doors. A small room with an exterior door on one side and the house on the other loses heat fast. It needs its own heat, often radiant floor or a dedicated register, and the HVAC change is planned rather than discovered when the room is cold in January.
- Symmetry and the village. A bump-out that is a few inches off throws the facade out of balance and, on the North Shore, may cross a setback or lot coverage line. Winnetka, Wilmette, Kenilworth, and Evanston each set their own limits, and Evanston reviews exterior changes in its historic districts. We run the zoning check before design.
- Doing too little. The most common regret is a mudroom that is too small, or one built without the laundry, powder room, or pantry that would have fit for a modest increase in scope. Because we price the design as it develops, the tradeoff is visible before the foundation is poured.
Mudroom additions, answered
The questions people ask first, answered directly. Cost figures are ranges from published 2026 industry guides, not quotes; your number comes from your project.
How much does a mudroom addition cost?
Published 2026 guides put mudroom additions at roughly $100 to $300 per square foot, or about $6,500 to $18,000 for a typical project with a national average near $12,000. Small bump-outs of 20 to 100 square feet run roughly $1,700 to $25,000 in the same guides, and converting an existing porch or garage bay costs $50 to $100 per square foot. On the North Shore expect the upper part of those ranges, and expect the foundation and roof tie-in to be the swing items.
How big should a mudroom be?
Mudrooms start around 36 square feet, and most families find 50 to 100 square feet comfortable for a bench, lockers or cubbies, and storage with room to move. Add the laundry or a powder room and the addition grows accordingly, which is usually worth it, because the foundation and roof cost nearly the same either way.
Does a mudroom bump-out need a foundation?
Small bump-outs of two to three feet can sometimes be cantilevered from the existing floor joists, but anything larger, anything with a roof load, and anything in Chicago frost depth clay usually needs its own frost-protected foundation. It is an engineering decision, and it is priced during design rather than discovered during construction.
Do I need a permit for a mudroom addition?
Yes. An addition changes the footprint, the structure, and usually the electrical and heating systems, so it needs a building permit and inspections, and on the North Shore a zoning check for setbacks and lot coverage. Evanston adds a Certificate of Appropriateness for exterior changes in its historic districts.
How long does a mudroom addition take?
Design and engineering, then permit review, then a few weeks of construction for a bump-out and longer for an addition that carries a laundry or bath. The permit is often the longer half. We give you a dated schedule with the price.

Additions that look like they were always there
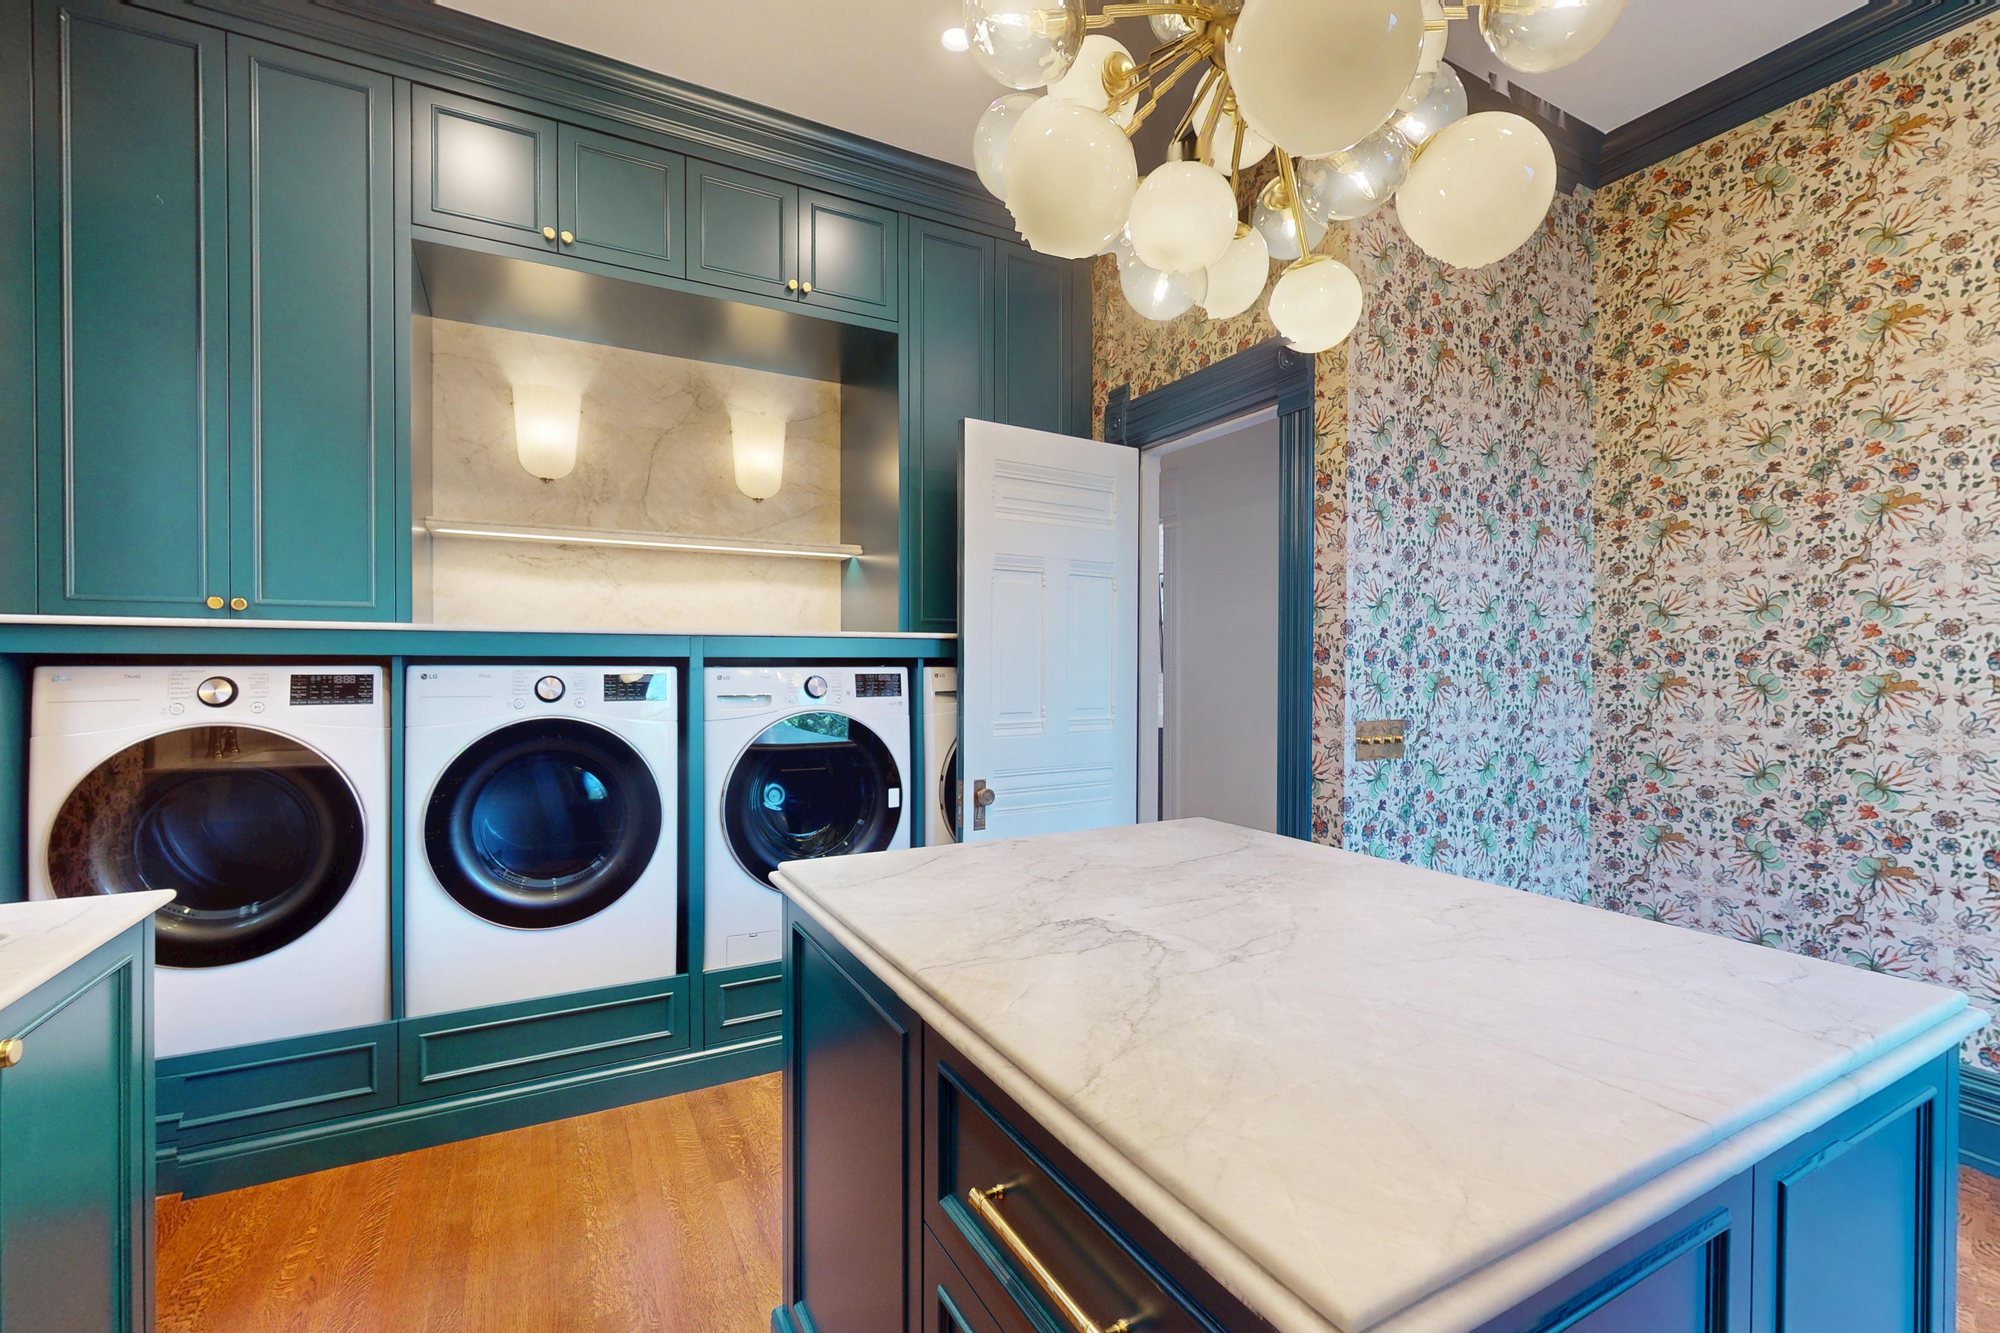
We design and build home additions and whole-home renovations across Chicago and the North Shore, and the utility spaces that make a house work: on our Victorian Revival project we created a second floor laundry with a marble island out of a house that had never had one. The same design-build process, one team from the first sketch to the last inspection, runs a mudroom addition.
Why design-build for an addition
A mudroom addition is small enough that the overhead of three separate firms, an architect, a designer, and a builder, can cost as much as the room. With one team, the plan, the engineering, and the price develop together, and the addition is designed to what your lot and your village allow from the first sketch.
Our in-house designers and builders work on every project together from the first meeting to the final walkthrough. You are never handed off between departments, and the person who promised the number is the person who has to hold it.


Need a real entrance?
A bump-out off the side door, a mudroom and laundry off the garage, or an addition that fixes the whole back of the house: the first conversation is with the team that will design and build it, and it is free.