

Medical and professional office construction in Chicago
Design-build for practices: medical, veterinary, chiropractic, optometry, and law offices, with the systems and the finishes handled by one team.

Built for the way a practice actually runs
Amrami Design + Build designs and builds offices for practices across Chicago and the North Shore: medical and specialty clinics, veterinary hospitals, chiropractic and physical therapy studios, optometry offices, and law firms. Our in-house team handles the design, the engineering, and the construction, so the plan is drawn around how patients and clients move through your day.
Published 2026 guides put medical office buildouts at roughly $200 to $350 per square foot depending on specialty, exam-room count, and imaging, with veterinary clinics at $250 to $450 because of plumbing density and human outpatient clinics at $180 to $280. A law office is a different building with the same lesson: the cost is in the systems and the acoustics, not the millwork.
What makes a practice buildout hard
Every practice type has one or two systems that a generalist contractor gets wrong, and the mistakes show up as failed inspections and rework after the walls are closed. These are the six we plan around.
- Plumbing density. A veterinary clinic has roughly three times the plumbing fixtures of a standard medical office, which is why published guides price it $250 to $450 per square foot. Exam rooms, treatment areas, kennels, and labs each need water, drains, and often medical gas or vacuum. The rough-in has to be complete before slab or wall closure, including stubs for the rooms you will add in year three.
- Ventilation, odor, and infection control. Clinics need dedicated exhaust and pressure relationships for procedure rooms, labs, and isolation; veterinary hospitals need odor control and durable, washable surfaces; both need HVAC zoning that a base-building system was never designed for. We size and route it during design so the ceiling height survives.
- Imaging, shielding, and power. X-ray and imaging rooms need radiation shielding designed to the equipment and inspected, plus dedicated circuits sized to the machines. Chiropractic and optometry equipment carries its own electrical and floor-loading requirements. The equipment schedule is a design input, not a finish item.
- Acoustics and privacy. Law offices and medical offices share a requirement most tenant improvements ignore: conversations that cannot be heard through the wall. Full-height partitions, insulated and sealed, sound-rated doors, and quiet mechanical systems cost more than standard office partitions and are the difference between a professional space and a complaint.
- Health department and accessibility review. Clinics and animal hospitals go through health and, in some cases, state review on top of the building permit, and every practice must meet accessibility requirements in exam rooms, restrooms, and reception. Drawings that miss a clearance are drawings that come back.
- The lease clock. Most buildouts start when the lease is signed and the rent starts, so every week of design revision or permit comment is paid twice. A design-build team prices while it designs and submits a complete permit set once, which is the only reliable way to shorten that clock.
Practice buildouts, answered
The questions people ask first, answered directly. Cost figures are ranges from published 2026 industry guides, not quotes; your number comes from your project.
How much does a medical office buildout cost per square foot?
Published 2026 guides put medical office buildouts at roughly $200 to $350 per square foot, with surgery, imaging, and sterile spaces higher. Veterinary clinics run $250 to $450 per square foot in the same guides because of plumbing density, and a 3,500 square foot veterinary practice lands at roughly $350,000 to $875,000 in construction before equipment. Your number depends on the starting condition of the space, the exam and treatment room count, imaging, and finish level, and we price it against your actual floor plan before you commit.
How much does a chiropractic or optometry office buildout cost?
Published 2026 guides put chiropractic buildouts at roughly $15,000 to $50,000 for treatment rooms, flooring, lighting, HVAC changes, and signage in an existing office, and building out an empty shell at upwards of $50 per square foot. Optometry leasehold improvements run roughly $50,000 to $150,000 in the same guides, with a fully equipped 2,000 square foot practice at $400,000 to $900,000 all-in including equipment and technology. Both depend heavily on what the landlord delivers and what the equipment requires.
What does a law office buildout involve?
Acoustic privacy first: full-height insulated partitions, sound-rated doors, and quiet mechanicals so client conversations stay in the room. Then the client-facing spaces, reception and conference rooms with the audio-visual and security integration that published 2026 fit-out guides say are driving law firm buildout costs, and finally the private offices. We design the partition and mechanical plan before the finishes so the acoustic budget is real.
Do I need a contractor with medical experience?
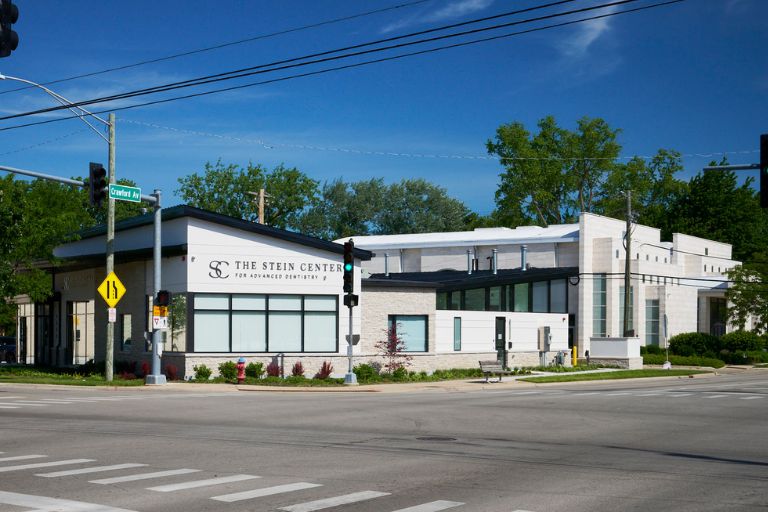
You need a team that has built for practices, because the mistakes are invisible until inspection: undersized plumbing lines, missing vacuum venting, circuits that cannot carry the equipment, shielding that fails review, and clearances that miss accessibility rules. We designed and built The Stein Center dental office and apply the same systems-first discipline to medical, veterinary, and professional offices.
How long does a practice buildout take?
The calendar is set by decisions and reviews, not square footage: design and engineering with the equipment schedule in hand, then building permit and any health department review, then construction and inspections. A design-build team runs design, pricing, and permitting in parallel under one schedule, which is the lever that matters when rent has already started.

The Stein Center
A dental practice designed and built by our team: a reception lounge under a sculptural glass chandelier, hotel-grade finishes, and advanced technology in every treatment room, with the vacuum, air, plumbing, and electrical systems designed before the walls closed. It is the clearest example of how we approach any practice buildout.
Why design-build for a practice
A practice buildout has more systems per square foot than almost any other tenant improvement, and each one has to be designed before construction starts. When the designer and the builder are one team, the equipment schedule, the mechanical plan, and the price develop together, and the permit set goes in complete.
Our in-house designers and builders work on every project together from the first meeting to the final walkthrough. You are never handed off between departments, and the person who promised the number is the person who has to hold it.

Planning a practice buildout?
Bring your floor plan, your equipment list, or just the lease you are considering. The first conversation is with the team that will design and build it, and it is free.